DeWitt Schools & Room to Roam!
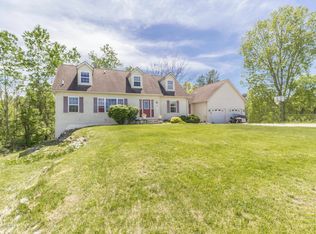
Enjoy the best of both worlds—country space and in-town convenience—with this stunning 2018-built home on .92 acre homesite with irrigation and an invisible fence. Set against a peaceful wooded backdrop, this property offers privacy, no HOA, and no fees, plus it's just minutes from parks, schools, shopping, dining, and more.
With 3,360 square feet of finished living space, the home offers 4 bedrooms, 3.5 baths, 2 lofts, a 3-car garage, and a finished lower level. The thoughtful floor plan makes every room feel spacious and inviting. On the main level, a French-door office/flex room is perfect for working from home. The open-concept living area features south-facing windows that allow for ample natural light while overlooking the scenic backyard, complete with access to a deck, patio, and a built-in fire pit. An invisible fence and irrigation system keep the yard lush and your pets safe.
The kitchen is the heart of the home, showcasing granite countertops, a tile backsplash, a walk-in pantry, island seating, and an informal dining area with access to the outdoors. A convenient and spacious drop zone, located just off the garage, helps keep everything organized. Upstairs, there are twin loft areas for dual work or play areas. This surprising space offers endless possibilities, featuring three bedrooms, including a spacious primary suite with a tiled walk-in shower, dual vanities, and a walk-in closet. The fully equipped laundry room and an additional full bath complete the second floor. Need a fourth bedroom? Consider enclosing one of the two lofts on the second floor to create an additional bedroom.
The finished lower level expands your living space with a large family room, the fourth bedroom, and an additional full bath, making it ideal for guest space, games, entertainment, or multi-purpose use.
The location is fantastic, too! Close to golf, shopping, dining, walking distance to schools, DeWitt Sports Park, and more! From backyard bonfires to morning coffee on the deck, this property delivers space, comfort, and convenience in one perfect package. Move right in and start living!
Sold for $530,000
Zillow last checked:
Listing updated:
Bought with:
Angela Averill, 6501312624
Century 21 Affiliated
Source: Greater Lansing AOR,MLS#: 288925
Price history
| Date | Event | Price |
|---|---|---|
| 10/20/2025 | Sold | $530,000-2.8%$158/sqft |
Source:  Greater Lansing AOR #288925 Report a problem Greater Lansing AOR #288925 Report a problem | ||
| 10/7/2025 | Pending sale | $545,000$162/sqft |
Source: Greater Lansing AOR #288925 Report a problem | ||
| 9/9/2025 | Contingent | $545,000$162/sqft |
Source: Greater Lansing AOR #288925 Report a problem | ||
| 6/28/2025 | Price change | $545,000-6.8%$162/sqft |
Source: Greater Lansing AOR #288925 Report a problem | ||
| 6/14/2025 | Listed for sale | $585,000+33.6%$174/sqft |
Source: Berkshire Hathaway HomeServices Michigan and Northern Indiana Real Estate #288925 Report a problem | ||
| 9/30/2021 | Sold | $438,000+3.1%$130/sqft |
Source: Greater Lansing AOR #258365 Report a problem | ||
| 8/17/2021 | Pending sale | $425,000$126/sqft |
Source:  Greater Lansing AOR #258365 Report a problem Greater Lansing AOR #258365 Report a problem | ||
| 8/5/2021 | Listed for sale | $425,000$126/sqft |
Source: Greater Lansing AOR #258365 Report a problem | ||


Get pre-qualified for a loan
At Zillow Home Loans, we can pre-qualify you in as little as 5 minutes with no impact to your credit score.An equal housing lender. NMLS #10287.
