Skip main navigation
New construction
  • $229,900

    20050 SW 80th Place Rd, Dunnellon, FL 34431

    3beds
    1,334sqft
    : Get pre-qualified
    Single Family Residence
    Built in 2026
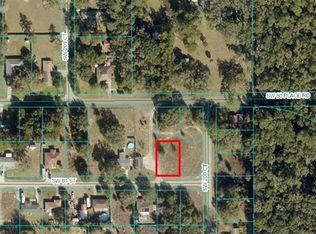
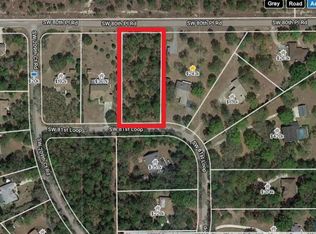
    9,583 Square Feet Lot
    $229,700 Zestimate®
    $172/sqft
    $-- HOA

    What's special

    Modern comfortGranite countertopsOpen floor planSpacious homeCathedral ceilingsDual sinksBeautifully tiled walk-in shower
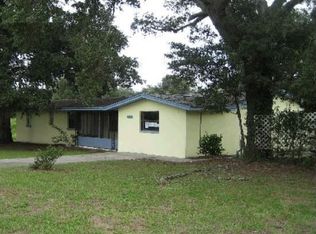
    This spacious home offers modern comfort, durable construction, and thoughtful details throughout. Built with solid concrete block, it provides lasting strength and peace of mind. The open floor plan features cathedral ceilings and elegant luxury vinyl plank flooring that runs throughout. The kitchen includes real wood cabinets, granite countertops, a large island with bar-top seating, and plenty of workspace for everyday cooking and entertaining. The master suite stands out with tray ceilings, dual sinks, large walk in closet, and a beautifully tiled walk-in shower. Both additional bedrooms are comfortably sized with ample closet space. Your investment is protected with a builder home warranty, providing added peace of mind.  ** Pictures are of a Model Home and not the actual home. **
    2 days
    |
    73
    |
    13
    |

    Likely to sell faster than

    Zillow last checked:

    Listing updated:

    Listing Provided by:

    William Stiles 352-342-2206,

    LOKATION 954-545-5583

    Source: Stellar MLS,MLS#: OM725535MLS LogoOriginating MLS: Osceola

    Tour with a local agent

      Facts & features

      Interior

      Bedrooms & bathrooms
      • Bedrooms: 3
      • Bathrooms: 2
      • Full bathrooms: 2
      Primary bedroom
      • Features: Built-in Closet
      • Level: First
      Bedroom 2
      • Features: Built-in Closet
      • Level: First
      Bedroom 3
      • Features: Built-in Closet
      • Level: First
      Primary bathroom
      • Level: First
      Bathroom 2
      • Level: First
      Dining room
      • Level: First
      Kitchen
      • Level: First
      Living room
      • Level: First
      Heating
      • Central, Electric
      Cooling
      • Central Air
      Appliances
      • Included: Dishwasher, Microwave, Range, Refrigerator
      • Laundry: Electric Dryer Hookup, Washer Hookup
      Features
      • Ceiling Fan(s), Crown Molding, Open Floorplan, Solid Surface Counters, Solid Wood Cabinets, Split Bedroom, Tray Ceiling(s), Vaulted Ceiling(s)
      • Flooring: Luxury Vinyl
      • Has fireplace: No
      Interior area
      • Total structure area: 2,014
      • Total interior livable area: 1,334 sqft
      Video & virtual tour

      Property

      Parking
      • Total spaces: 2
      • Parking features: Garage - Attached
      • Attached garage spaces: 2
      Features
      • Levels: One
      • Stories: 1
      • Exterior features: Lighting
      Lot
      • Size: 9,583 Square Feet
      • Dimensions: 80 x 120
      Details
      • Parcel number: 3301002002
      • Zoning: R1
      • Special conditions: None

      Construction

      Type & style
      • Home type: SingleFamily
      • Property subtype: Single Family Residence
      Materials
      • Block, Stucco
      • Foundation: Slab
      • Roof: Shingle
      Condition
      • Completed
      • New construction: Yes
      • Year built: 2026

      Utilities & green energy

      • Sewer: Septic Tank
      • Water: Well
      • Utilities for property: Electricity Connected, Sewer Connected, Water Connected

      Community & HOA

      Community
      • Pet fee: $0 monthly
      • Subdivision: RAINBOW S END ESTATE
      HOA
      • Has HOA: No
      Location
      • Region: Dunnellon

      Financial & listing details

      • Price per square foot: $172/sqft
      • Annual tax amount: $168
      • Date on market: 5/28/2026
      • Cumulative days on market: 118 days
      • Listing terms: Cash,Conventional,FHA,VA Loan
      • Ownership: Fee Simple
      • Total actual rent: 0
      • Electric utility on property: Yes
      • Road surface type: Paved
      Get pre-qualifiedBe ready to make an offer.
      Connect with an agentGet info on this home, tour, and more.
      Calculate monthly paymentSee if you can afford this home.

        Estimated market value

        $229,700

        $218,000 - $241,000

        $1,714/mo

        Price history

        DateEventPrice
        5/28/2026Listed for sale$229,900+1.3%$172/sqft
        Source: Stellar MLS #OM725535 Report a problem
        4/28/2026Listing removed$226,900$170/sqft
        Source: Stellar MLS #OM713097 Report a problem
        4/16/2026Pending sale$226,900$170/sqft
        Source: Stellar MLS #OM713097 Report a problem
        4/9/2026Price change$226,900-1.3%$170/sqft
        Source: Stellar MLS #OM713097 Report a problem
        3/28/2026Listed for sale$229,900$172/sqft
        Source: Stellar MLS #OM713097 Report a problem
        2/23/2026Pending sale$229,900$172/sqft
        Source: Stellar MLS #OM713097 Report a problem
        2/23/2026Listing removed$1,795$1/sqft
        Source: Zillow Rentals Report a problem
        2/20/2026Price change$229,900-8%$172/sqft
        Source: Stellar MLS #OM713097 Report a problem
        2/10/2026Listed for rent$1,795$1/sqft
        Source: Zillow Rentals Report a problem
        2/6/2026Price change$250,000+4.3%$187/sqft
        Source: Stellar MLS #OM713097 Report a problem
        11/10/2025Listed for sale$239,777$180/sqft
        Source: Stellar MLS #OM713097 Report a problem

        Public tax history

        Tax history is unavailable.

        Monthly payment

        Est. payment

          Payment breakdown

          Explore the cost of this home by adjusting the details. Changes won't be saved.
          All calculations are estimates and provided by Zillow, Inc. for informational purposes only. Actual amounts may vary.
          HOA fees may include property taxes on listings classified as Co-Ops. Contact the listing agent and/or owner for fee details.
          Mortgage interest rates are dependent on a number of factors, including credit score, down payment, and repayment length. Interest rate data provided by Zillow Group Marketplace, Inc. as of 1/1/1970 from various mortgage lenders with which we have lead or other similar arrangements; the Estimated Payment is an average of those rates.
          See how much you could borrow to make a competitive offer.

          Climate risks

          Neighborhood: 34431

          Getting around

          4 / 100
          Car-Dependent
          22 / 100
          Somewhat Bikeable

          Nearby schools

          GreatSchools rating

          A local agent can set up tours, give advice and negotiate with sellers.

          Browse local experts

          Similar homes

          Skip to the end of the carouselSkip to the beginning of the carousel