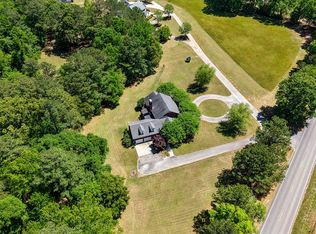
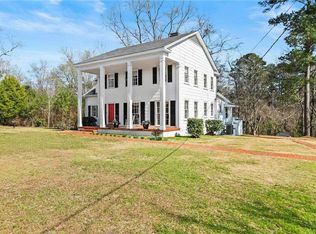
Sellers are motivated-This exceptional 50-acre estate offers privacy, functionality, and endless potential in a beautiful rural setting. The property includes a 3-bedroom, 3-bath main home thoughtfully updated with new double-pane windows, marble countertops, new appliances, a Viking range, new roof, gutters, fresh paint, and an updated laundry space. Connected by a covered walkway, the fully finished guest home features 2 generously sized bedrooms and 3 full baths, making it ideal for extended family, visitors, or flexible living arrangements. Together, the residences offer over 5,000 square feet (per tax records), totaling 5 bedrooms and 6 bathrooms, ideal for multi-generational living, entertaining, or even a venue. The fenced acreage includes a horse barn with power and water, 6 standard stalls, 4 larger stalls, and a loft for storage. A separate shop building offers electricity and a concrete floor, providing ample room for projects, storage, or workspace needs. Approximately 25 acres are open pasture and 25 acres are naturally regenerated timber, with frequent sightings of deer and turkey. With 2,800 feet of frontage on Evergreen Road and just minutes from Jackson and a short drive to the coast, this versatile property combines peaceful country living with convenient access to town. Reach out today for more details or to schedule a showing. Buyer to verify all information during due diligence.
Active
$775,000
2006 Evergreen Rd, Jackson, AL 36545
5beds
5,396sqft
Single Family Residence
Built in 1950
50 Acres Lot
$-- Zestimate®
$144/sqft
$-- HOA
What's special
New roofFenced acreageFully finished guest homeUpdated laundry spaceFresh paintNew double-pane windowsNew appliances
- 189 days
- 637
- 44
Zillow last checked:
Listing updated:
Listed by:
Matthew Burkett 251-490-4030,
Mossy Oak Properties Alabama Land Crafters LLC,
Jacob Pierce 251-508-5975,
Mossy Oak Properties Alabama L
Source: Baldwin Realtors,MLS#: 392306
Facts & features
Interior
Bedrooms & bathrooms
- Bedrooms: 5
- Bathrooms: 6
- Full bathrooms: 6
Heating
- Furnace, Central
Cooling
- Electric, Window Unit(s)
Appliances
- Included: Dryer, Washer, Microwave, Dishwasher
Features
- En Suite, Internet, Storage, Ceiling Fan(s), High Ceilings, Vaulted Ceiling(s), Split Bedroom Plan
- Flooring: Wood, Laminate
- Number of fireplaces: 4
- Fireplace features: Living Room, Wood Burning, Master Bedroom, Other/See Remarks
Interior area
- Total interior livable area: 5,396 sqft
Property
Parking
- Parking features: Attached, Double Garage, Garage Door Opener
- Has garage: Yes
Features
- Stories: 1
- Patio & porch: Side Porch, Front Porch, Covered Patio
- Exterior features: Storage
- Pool features: None
- Fencing: Fenced,Cross Fenced,Partial
- Has view: Yes
- View description: Wooded, Western View, Southern View
- Waterfront features: No Waterfront
Lot
- Size: 50 Acres
- Features: Farm, Some Trees
Details
- Additional structures: Barn(s), Stable(s), Guest House, Storage
- Parcel number: 164103070000014.000
- Special conditions: None
Construction
Type & style
- Home type: SingleFamily
- Architectural style: Farmhouse
- Property subtype: Single Family Residence
Materials
- Roof: Composition Shingle
Condition
- Year built: 1950
Utilities & green energy
- Utilities for property: Propane, Satellite, Water City, Sewage Septic, Water Heater Gas, Water Heater Electric
Community & HOA
Community
- Features: None
- Security: Security System
HOA
- Has HOA: No
Location
- Region: Jackson
Financial & listing details
- Price per square foot: $144/sqft
- Tax assessed value: $387,000
- Annual tax amount: $1,232
- Date on market: 2/24/2026
- Ownership type: Whole Full
Estimated market value
Not available
Estimated sales range
Not available
Not available
Price history
| Date | Event | Price |
|---|---|---|
| 4/17/2026 | Price change | $775,000-2.9%$144/sqft |
Source:  Baldwin Realtors #392306 Report a problem Baldwin Realtors #392306 Report a problem | ||
| 2/24/2026 | Listed for sale | $798,000$148/sqft |
Source: Baldwin Realtors #392306 Report a problem | ||
| 2/16/2026 | Listing removed | $798,000$148/sqft |
Source: NY State MLS #11557110 Report a problem | ||
| 8/16/2025 | Listed for sale | $798,000-2.1%$148/sqft |
Source: NY State MLS #11557110 Report a problem | ||
| 8/15/2025 | Listing removed | $815,000$151/sqft |
Source: NY State MLS #11471034 Report a problem | ||
| 4/10/2025 | Listed for sale | $815,000+2%$151/sqft |
Source: NY State MLS #11471034 Report a problem | ||
| 4/3/2025 | Listing removed | $799,000$148/sqft |
Source:  MAAR #563201 Report a problem MAAR #563201 Report a problem | ||
| 1/31/2025 | Price change | $799,000-6%$148/sqft |
Source: MAAR #563201 Report a problem | ||
| 9/5/2024 | Listed for sale | $850,000+184.3%$158/sqft |
Source: MAAR #563201 Report a problem | ||
| 11/16/2018 | Listing removed | $299,000$55/sqft |
Source: Southeastern Estates, LLC. #439765 Report a problem | ||
| 8/31/2018 | Listed for sale | $299,000$55/sqft |
Source: Southeastern Estates, LLC. #439765 Report a problem | ||
Public tax history
| Year | Property taxes | Tax assessment |
|---|---|---|
| 2025 | $1,232 | $38,720 |
| 2024 | $1,232 +2.4% | $38,720 +2.3% |
| 2023 | $1,203 | $37,840 |
| 2022 | $1,203 +1.6% | $37,840 +1.6% |
| 2021 | $1,184 | $37,260 |
| 2020 | $1,184 +16.8% | $37,260 +21.8% |
| 2017 | $1,014 | $30,580 +8.7% |
| 2016 | -- | $28,140 +1.8% |
| 2015 | -- | $27,640 +32% |
| 2014 | -- | $20,940 +83.4% |
| 2011 | -- | $11,420 |
| 2010 | -- | $11,420 |
Find assessor info on the county website
Monthly payment
Est. payment