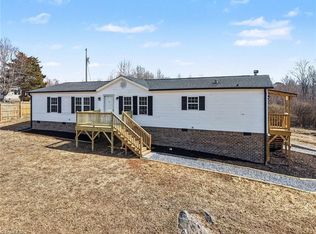
Bring your vision and unlock the potential! This 3.8+/- acre property offers a rare combination of homes, workshops, storage, and natural beauty. Two doublewide homes--each with its own well and septic--provide opportunities for rental income, renovation, or multi-generational living. The 1986 home offers 3BR/2BA and needs some TLC, while the 1992 home with brick foundation and HVAC is ready for rehab. The impressive 60' x 29' building features a concrete floor, office area, full bath, heat & air & two garage doors, making it ideal for hobbyists, contractors, or your own special use. Multiple lean-tos, carports, sheds, and storage buildings add even more value. Mount Pleasant Creek winds along the back of the property, creating a peaceful country setting! (Two additional addresses 2018 & 2002 Soapstone Mtn Road). Selling AS-Is.
Pending
$294,900
2006 Soapstone Mountain Road, Staley, NC 27355
3beds
1,546sqft
Manufactured Home
Built in 1986
3.8 Acres Lot
$281,900 Zestimate®
$191/sqft
$-- HOA
What's special
Two doublewide homesTwo garage doors
- 79 days
- 55
- 0
Zillow last checked:
Listing updated:
Listed by:
Vickie Gallimore 336-953-9500,
RE/MAX Central Realty
Source: Hive MLS,MLS#: 100582969 Originating MLS: Mid Carolina Regional MLS
Originating MLS: Mid Carolina Regional MLSFacts & features
Interior
Bedrooms & bathrooms
- Bedrooms: 3
- Bathrooms: 2
- Full bathrooms: 2
Rooms
- Room types: Living Room, Dining Room, Laundry, Master Bedroom, Bedroom 2, Bedroom 3
Primary bedroom
- Level: Main
- Dimensions: 13.8 x 13.3
Bedroom 2
- Level: Main
- Dimensions: 13 x 10.8
Bedroom 3
- Level: Main
- Dimensions: 13 x 10.4
Dining room
- Level: Main
- Dimensions: 10.9 x 10.4
Kitchen
- Level: Main
- Dimensions: 13.4 x 12.1
Laundry
- Level: Main
- Dimensions: 6.7 x 6.5
Living room
- Level: Main
- Dimensions: 25.4 x 15.8
Heating
- Propane, Forced Air
Cooling
- Central Air
Appliances
- Included: Dishwasher, Electric Range
- Laundry: Laundry Room
Features
- Kitchen Island, Ceiling Fan(s), Gas Log
- Flooring: Carpet, Vinyl
- Basement: Crawl Space
- Number of fireplaces: 1
- Fireplace features: Gas Log
Interior area
- Total structure area: 1,546
- Total interior livable area: 1,546 sqft
Property
Parking
- Total spaces: 3
- Parking features: Covered, Gravel
- Carport spaces: 3
Features
- Levels: One
- Patio & porch: Deck
- Fencing: None
- Has view: Yes
- View description: None
- Frontage type: See Remarks
Lot
- Size: 3.8 Acres
Details
- Additional structures: Shed(s), Workshop, Outbuilding
- Parcel number: 8714873094
- Zoning: RA
- Special conditions: Standard
Construction
Type & style
- Home type: MobileManufactured
- Property subtype: Manufactured Home
Materials
- Vinyl Siding, Wood Frame
- Foundation: Crawl Space
- Roof: Shingle
Condition
- New construction: No
- Year built: 1986
Utilities & green energy
- Sewer: Septic Tank
- Water: Well
- Utilities for property: None
Community & HOA
Community
- Subdivision: Not In Subdivision
HOA
- Has HOA: No
Location
- Region: Staley
Financial & listing details
- Price per square foot: $191/sqft
- Tax assessed value: $238,960
- Annual tax amount: $1,434
- Date on market: 6/19/2026
- Cumulative days on market: 79 days
- Listing agreement: Exclusive Right To Sell
- Listing terms: Cash,Conventional
- Road surface type: Paved
Estimated market value
$281,900
$268,000 - $296,000
Not available
Price history
| Date | Event | Price |
|---|---|---|
| 8/5/2026 | Pending sale | $294,900 |
Source:  Triad MLS #1225004 Report a problem Triad MLS #1225004 Report a problem | ||
| 6/19/2026 | Listed for sale | $294,900 |
Source: Triad MLS #1225004 Report a problem | ||
Public tax history
| Year | Property taxes | Tax assessment |
|---|---|---|
| 2025 | $1,434 | $238,960 |
| 2024 | $1,434 | $238,960 |
| 2023 | $1,434 +116.9% | $238,960 +164.9% |
| 2022 | $661 -0.8% | $90,220 |
| 2021 | $666 | $90,220 |
| 2020 | $666 | $90,220 |
| 2019 | -- | $90,220 +11.3% |
| 2016 | $614 -4.5% | $81,091 |
| 2015 | $642 | -- |
| 2014 | -- | $85,091 -20.6% |
| 2012 | -- | $107,210 |
| 2011 | -- | $107,210 +107.5% |
| 2010 | -- | $51,670 |
| 2008 | -- | -- |
| 2007 | -- | -- |
| 2006 | -- | -- |
| 2005 | -- | -- |
| 2004 | -- | -- |
| 2003 | -- | -- |
| 2002 | -- | -- |
| 2001 | -- | -- |
Find assessor info on the county website
Monthly payment
Climate risks
Neighborhood: 27355
Nearby schools
Schools provided by the listing agent
- Elementary: Liberty Elementary
- Middle: Southeastern Randolph
- High: Eastern Randolph High
Source: Hive MLS. This data may not be complete. We recommend contacting the local school district to confirm school assignments for this home.
- $---- bd-- ba-- sqft1979 Soapstone Mountain Rd, Staley, NC 27355Off Market
- $305,9003 bd2 ba1.2k sqft2050 Soapstone Mountain Rd, Staley, NC 27355Off Market
- $181,3002 bd2 ba920 sqft1956 Soapstone Mountain Rd, Staley, NC 27355Off Market
- $323,5003 bd2 ba1.8k sqft2015 Soapstone Mountain Rd, Staley, NC 27355Off Market
Similar homes
- $320,0002 bd2 ba1.3k sqft2118-2146 Warren Dr, Staley, NC 27355For Sale

 MLS ID #1233639, Rass Bagley, III. Triad MLS
 - $325,0003 bd2 ba1.7k sqft708 Hicks Farm Rd, Staley, NC 27355For Sale
 MLS ID #1233257, Chandler Kidd. Triad MLS
 - $329,9003 bd1 ba1.5k sqft714 Shady Grove Church Rd, Staley, NC 27355For Sale
 MLS ID #1233479, Kara Farrar. Triad MLS
 - $274,9004 bd2 ba1.9k sqft2742 George York Rd, Randleman, NC 27317For Sale
 MLS ID #1235612, Madison Eddins. Triad MLS
 - $300,0003 bd2 ba1.5k sqft2251 Castle Rock Farm Rd, Pittsboro, NC 27312For Sale
 MLS ID #10193707, Lauren Rhodes. Doorify MLS
 - $339,9003 bd2 ba2.2k sqft1507 Ridgewood Rd, Franklinville, NC 27248For SaleMLS ID #1235651, Don Eddins. Triad MLS
- $295,0003 bd2 ba1.3k sqft12826 State Highway 902, Bear Creek, NC 27207For SaleMLS ID #1233783, Deborah Curry. Triad MLS
- $299,5003 bd2 ba1.3k sqft3126 Cedar Falls Rd, Franklinville, NC 27248For SaleMLS ID #1233238, Joshua Whitley. Triad MLS
- $284,9004 bd3 ba2k sqft6705 Beale Rd, Snow Camp, NC 27349For SaleMLS ID #1217529, Jeannie Toberman. Triad MLS
- $299,9003 bd2 ba2.3k sqft545 Billy Fitts Rd, Siler City, NC 27344For SaleMLS ID #10190594, Myisha Sierra Hoyle. Doorify MLS
- $225,0003 bd2 ba1.4k sqft1503 Mulberry Academy St, Franklinville, NC 27248For SaleMLS ID #1224138, Emily Smith. Triad MLS
- $290,0003 bd3 ba1.7k sqft527 Beaver Dam Rd, Liberty, NC 27298For SaleMLS ID #1228421, Thomas Hopkins. Triad MLS
- $340,0003 bd2 ba1.5k sqft507/0 N Timberlea St, Liberty, NC 27298For SaleMLS ID #1228612, Danette Saley. Triad MLS
- $290,0003 bd3 ba1.8k sqft1386 Church St, Ramseur, NC 27316For SaleMLS ID #1235088, Randy Nguyen. Triad MLS
- $280,0003 bd2 ba1.5k sqft502 Dawson Miller Rd, Asheboro, NC 27205For SaleMLS ID #1233997, Ashley Smith. Triad MLS
- $280,0003 bd2 ba1.2k sqft910 Pineknoll St, Liberty, NC 27298For SaleMLS ID #1234768, Julie D. Powers. Triad MLS
- $249,9003 bd2 ba1.7k sqft1520 State Highway 62 E, Climax, NC 27233For SaleMLS ID #1231142, Latonya Johnson. Triad MLS
- $299,0003 bd2 ba1.2k sqft607 E Butler Ave, Liberty, NC 27298For SaleMLS ID #10171256, Billy F Williams. Doorify MLS
- $299,9003 bd2 ba1.5k sqft4285 Fox St, Randleman, NC 27317For SaleMLS ID #1234842, Tiffany Lattero. Triad MLS
- $274,9003 bd2 ba1.4k sqft942 Clyde Underwood Rd, Siler City, NC 27344For SaleMLS ID #1230830, Evelyn Hernandez. Triad MLS
