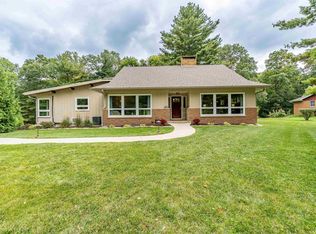
Welcome to 2006 W Bristol Hollow Road, a solid and well-built single-family home located in the Dunlap area. This property presents an exceptional opportunity for buyers looking to put their own personal touch on a spacious, well-structured residence. The home features a generous multi-level layout with a finished basement and an attached garage, offering an abundance of functional square footage and storage options. It is situated on a beautiful, nearly one-acre lot surrounded by mature trees, providing a large and private outdoor space with plenty of room for activities or future landscaping projects. Perfectly positioned for privacy while maintaining convenience, the property is located within the Dunlap school district and offers easy access to local amenities. With its sturdy structural foundation and fantastic lot size, this property is a wonderful canvas ready for your customization.
Pending
Price cut: $19.9K (8/18)
$265,000
2006 W Bristol Hollow Rd, Dunlap, IL 61525
4beds
2,352sqft
Single Family Residence, Residential
Built in 1980
0.95 Acres Lot
$-- Zestimate®
$113/sqft
$-- HOA
What's special
Finished basementAttached garageSpacious well-structured residenceBeautiful nearly one-acre lotSurrounded by mature treesStorage optionsFantastic lot size
- 97 days
- 845
- 28
Zillow last checked:
Listing updated:
Listed by:
Adam J Merrick homes@adammerrick.com,
Adam Merrick Real Estate,
Derek Tipsword,
Adam Merrick Real Estate
Source: RMLS Alliance as distributed by MLS GRID,MLS#: PA1267852

Originating MLS: Peoria Area Association of Realtors

Facts & features
Interior
Bedrooms & bathrooms
- Bedrooms: 4
- Bathrooms: 3
- Full bathrooms: 3
Bedroom 1
- Level: Main
- Dimensions: 12ft 11in x 12ft 0in
Bedroom 2
- Level: Main
- Dimensions: 14ft 9in x 9ft 5in
Bedroom 3
- Level: Main
- Dimensions: 10ft 11in x 9ft 11in
Bedroom 4
- Level: Lower
- Dimensions: 19ft 7in x 11ft 9in
Other
- Level: Main
- Dimensions: 11ft 9in x 9ft 4in
Family room
- Level: Lower
- Dimensions: 25ft 9in x 22ft 1in
Kitchen
- Level: Main
- Dimensions: 10ft 8in x 9ft 5in
Laundry
- Level: Lower
- Dimensions: 13ft 2in x 8ft 9in
Living room
- Level: Main
- Dimensions: 18ft 6in x 14ft 2in
Lower level
- Area: 1176
Main level
- Area: 1176
Heating
- Electric, Baseboard
Cooling
- Central Air
Appliances
- Included: Dishwasher, Dryer, Range, Refrigerator, Other, Water Softener Owned, Washer, Gas Water Heater
Features
- High Speed Internet
- Windows: Window Treatments
- Has basement: No
- Number of fireplaces: 1
- Fireplace features: Electric, Family Room
Interior area
- Total structure area: 2,352
- Total interior livable area: 2,352 sqft
Property
Parking
- Total spaces: 2
- Parking features: Attached
- Attached garage spaces: 2
- Details: Number Of Garage Remotes: 0
Features
- Patio & porch: Deck
Lot
- Size: 0.95 Acres
- Dimensions: 90 x 318 x 133 x 283
- Features: Level, Wooded
Details
- Additional structures: Shed(s)
- Parcel number: 0918277002
Construction
Type & style
- Home type: SingleFamily
- Property subtype: Single Family Residence, Residential
Materials
- Frame, Vinyl Siding
- Foundation: Concrete Perimeter
- Roof: Shingle
Condition
- New construction: No
- Year built: 1980
Utilities & green energy
- Sewer: Septic Tank
- Water: Private
- Utilities for property: Cable Available
Community & HOA
Community
- Subdivision: None
Location
- Region: Dunlap
Financial & listing details
- Price per square foot: $113/sqft
- Tax assessed value: $230,490
- Annual tax amount: $3,470
- Date on market: 6/26/2026
- Cumulative days on market: 96 days
- Road surface type: Paved
Estimated market value
Not available
Estimated sales range
Not available
$2,640/mo
Price history
| Date | Event | Price |
|---|---|---|
| 9/12/2026 | Pending sale | $265,000$113/sqft |
Source: | ||
| 8/18/2026 | Price change | $265,000-7%$113/sqft |
Source: | ||
| 7/14/2026 | Price change | $284,900-5%$121/sqft |
Source: | ||
| 6/26/2026 | Listed for sale | $299,900$128/sqft |
Source: | ||
Public tax history
| Year | Property taxes | Tax assessment |
|---|---|---|
| 2025 | $3,470 -22.4% | $76,830 +8% |
| 2024 | $4,475 +5.6% | $71,140 +5% |
| 2023 | $4,238 +10.8% | $67,750 +10% |
| 2022 | $3,825 +5.9% | $61,570 +5% |
| 2021 | $3,610 -0.8% | $58,640 +1% |
| 2020 | $3,638 +0.2% | $58,060 -3% |
| 2019 | $3,632 +1.3% | $59,850 +0.1% |
| 2018 | $3,584 -0.8% | $59,790 -3% |
| 2017 | $3,615 -0.1% | $61,640 |
| 2016 | $3,617 -1.2% | $61,640 +3% |
| 2015 | $3,661 +4.1% | $59,850 +1.2% |
| 2014 | $3,516 +0.8% | $59,120 +1% |
| 2013 | $3,490 +0.5% | $58,530 -2.2% |
| 2011 | $3,474 +0.5% | $59,850 -4.1% |
| 2010 | $3,457 +1.5% | $62,380 +1.7% |
| 2009 | $3,406 +0.3% | $61,340 +2.3% |
| 2008 | $3,397 +9.1% | $59,960 +17% |
| 2007 | $3,112 +5.7% | $51,230 +3.5% |
| 2006 | $2,944 +4.2% | $49,480 +3.1% |
| 2005 | $2,825 +34.3% | $48,000 +31.7% |
| 1998 | $2,104 | $36,440 |
Find assessor info on the county website
Monthly payment
Est. payment
Payment breakdown
Explore the cost of this home by adjusting the details. Changes won't be saved.Climate risks
Neighborhood: 61525
Nearby schools
Schools provided by the listing agent
- High: Dunlap
Source: RMLS Alliance as distributed by MLS GRID. This data may not be complete. We recommend contacting the local school district to confirm school assignments for this home.