First time on the market! A rare Burbank opportunity move-in ready with room to dream! This Burbank home features fresh interior and exterior paint, brand-new white shaker kitchen cabinets, new quartz countertops, updated lighting, new laminate flooring, new windows, central AC & heating and an updated bathroom with ample storage. An indoor laundry room adds everyday convenience. The spacious lot offers a large backyard with beautiful pavers, perfect for outdoor entertainment and relaxation, plus a spacious double-car garage. The existing permitted garage addition offers exciting potential for a future ADU, subject to applicable approvals and requirements. Envision a private workspace, home gym, creative studio, or possible additional living space for extended family. Buyers seeking rental income may also wish to explore the feasibility of an ADU conversion. With reported BUR3 zoning and opportunities to explore future expansion, this property offers flexibility for homeowners and investors alike This property offers flexibility for homeowners and investors alike. Centrally located to Chandler Bike Path, schools and vibrant downtown Burbank. Bring your vision and discover the possibilities.
For sale
Listed by: Premier One • Juana Colenzo • 562-367-5626
$975,000
1339 N Kenwood St, Burbank, CA 91505
2beds
884sqft
Single Family Residence
Built in 1946
5,926 Square Feet Lot
$957,100 Zestimate®
$1,103/sqft
$-- HOA
What's special
- 30 days
- 1,502
- 99
Zillow last checked:
Listing updated:
Listed by:
Juana Colenzo DRE #01251071 562-367-5626,
Premier One
Source: CRMLS,MLS#: RS26222771 Originating MLS: California Regional MLS
Facts & features
Interior
Bedrooms & bathrooms
- Bedrooms: 2
- Bathrooms: 1
- Full bathrooms: 1
- Main level bathrooms: 1
- Main level bedrooms: 2
Rooms
- Room types: Bedroom, Dining Room
Bedroom
- Features: All Bedrooms Down
Bathroom
- Features: Bathroom Exhaust Fan, Low Flow Plumbing Fixtures, Quartz Counters, Tub Shower
Kitchen
- Features: Quartz Counters, Remodeled, Self-closing Cabinet Doors, Self-closing Drawers, Updated Kitchen
Heating
- Central, Forced Air, Natural Gas
Cooling
- Central Air
Appliances
- Included: Gas Oven, Gas Range, Gas Water Heater, Microwave, Refrigerator, Range Hood, Vented Exhaust Fan, Water To Refrigerator, Water Heater
- Laundry: Washer Hookup, Gas Dryer Hookup, Inside, Laundry Room
Features
- Block Walls, Ceiling Fan(s), Crown Molding, Separate/Formal Dining Room, Paneling/Wainscoting, Quartz Counters, Recessed Lighting, Storage, All Bedrooms Down
- Flooring: Laminate
- Windows: Double Pane Windows
- Has fireplace: No
- Fireplace features: None
- Common walls with other units/homes: No Common Walls
Interior area
- Total interior livable area: 884 sqft
Property
Parking
- Total spaces: 2
- Parking features: Door-Multi, Garage, Permit Required, RV Access/Parking, Garage Faces Side
- Garage spaces: 2
Accessibility
- Accessibility features: Parking
Features
- Levels: One
- Stories: 1
- Entry location: Ground
- Patio & porch: Brick, Front Porch, None, Stone
- Pool features: None
- Spa features: None
Lot
- Size: 5,926 Square Feet
- Dimensions: 5926
- Features: Back Yard, Corner Lot, Front Yard, Garden, Sprinklers In Front, Lawn, Near Public Transit, Rocks, Sprinklers Timer, Sprinkler System, Yard
Details
- Additional structures: Shed(s)
- Parcel number: 2476003007
- Zoning: BUR3*
- Special conditions: Standard
Construction
Type & style
- Home type: SingleFamily
- Architectural style: Ranch
- Property subtype: Single Family Residence
Materials
- Brick, Drywall, Stucco
- Foundation: Raised
Condition
- Updated/Remodeled,Turnkey
- New construction: No
- Year built: 1946
Utilities & green energy
- Electric: Electricity - On Property
- Sewer: Public Sewer
- Water: Public
- Utilities for property: Cable Available, Electricity Available, Natural Gas Available, Sewer Available, Water Available
Community & HOA
Community
- Features: Park, Street Lights, Sidewalks, Urban
- Security: Carbon Monoxide Detector(s), Smoke Detector(s)
Location
- Region: Burbank
Financial & listing details
- Price per square foot: $1,103/sqft
- Tax assessed value: $207,924
- Date on market: 10/14/2026
- Cumulative days on market: 31 days
- Listing terms: Cash,Cash to New Loan,Conventional
- Road surface type: Alley Paved
Estimated market value
$957,100
$909,000 - $1.00M
$3,487/mo
Price history
| Date | Event | Price |
|---|---|---|
| 10/15/2026 | Listed for sale | $975,000+56%$1,103/sqft |
Source:  CRMLS #RS26222771 Report a problem | ||
| 9/16/2026 | Sold | $625,000$707/sqft |
Source: Public Record Report a problem | ||
Public tax history
| Year | Property taxes | Tax assessment |
|---|---|---|
| 2026 | -- | $207,924 +2% |
| 2025 | $2,420 +4% | $203,848 +2% |
| 2024 | $2,327 +1.1% | $199,852 +2% |
| 2023 | $2,302 +4.7% | $195,934 +2% |
| 2022 | $2,199 +0.6% | $192,093 +2% |
| 2021 | $2,186 +1.2% | $188,328 +1% |
| 2020 | $2,161 | $186,398 +2% |
| 2019 | $2,161 +7.7% | $182,744 +2% |
| 2018 | $2,006 | $179,161 +2% |
| 2017 | $2,006 +2.3% | $175,649 +2% |
| 2016 | $1,961 +3.5% | $172,206 +1.5% |
| 2015 | $1,895 +1.9% | $169,620 +2% |
| 2014 | $1,859 | $166,298 +2.5% |
| 2012 | -- | $162,303 +2% |
| 2011 | -- | $159,122 +0.8% |
| 2010 | -- | $157,934 -0.2% |
| 2009 | -- | $158,310 +2% |
| 2008 | -- | $155,207 +2% |
| 2007 | -- | $152,165 +2% |
| 2006 | -- | $149,182 |
| 2005 | -- | $149,182 +4% |
| 2004 | -- | $143,391 +8.3% |
| 2003 | -- | $132,410 +2% |
| 2002 | -- | $129,815 +4% |
| 2000 | -- | $124,777 |
Find assessor info on the county website
Monthly payment
Est. payment
Payment breakdown
Explore the cost of this home by adjusting the details. Changes won't be saved.Climate risks
Neighborhood: 91505


Similar homes
- $875,0003 bd2 ba1.3k sqft6140 Fulcher Ave, North Hollywood, CA 91606For Sale
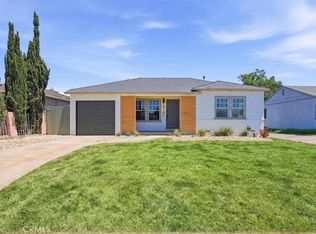 MLS ID #SR26204257, Morgan Gomez, Keller Williams Encino/Sherman Oaks. CRMLS
- $995,0002 bd1 ba914 sqft3869 Boyce Ave, Los Angeles, CA 90039For Sale
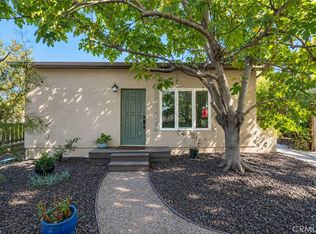 MLS ID #SR26232648, Stephanie Vitacco, Equity Union. CRMLS
- $829,9982 bd2 ba1.1k sqft10911 Lemay St, North Hollywood, CA 91606For Sale
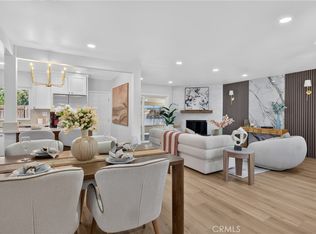 MLS ID #SR26233491, Joseph Rudd, Keller Williams Realty-Studio City. CRMLS
- $759,0002 bd2 ba1.2k sqft437 E Palm Ave APT 207, Burbank, CA 91501For Sale
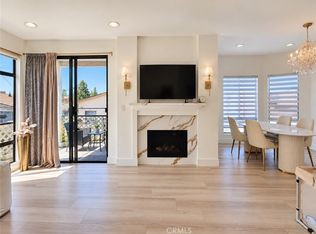 MLS ID #PV26212405, Soraya Greenway, West Shores Realty, Inc.. CRMLS
