Welcome to this charming single-story traditional home in the heart of Burbank’s highly coveted Magnolia Park neighborhood. Offering timeless character, an inviting floor plan. A welcoming front porch stretches across the front of the home. The formal living room features a fireplace while the formal dining room, expansive den, bonus room, provide abundant space and flexibility for a variety of lifestyles. One of the home’s most desirable features is its exceptional amount of storage. The home is currently configured as 3 bedrooms and 2 bathrooms. The flexible floor plan offers numerous possibilities for customization. The spacious third bedroom is currently utilized as a bedroom and expansive home office, with two skylights providing an abundance of natural light. The private primary suite offers a peaceful retreat with vaulted ceilings, two skylights and a spacious en-suite bathroom featuring a separate shower and Jacuzzi tub. The kitchen combines functionality and style with granite countertops, KitchenAid stainless steel appliances, pantry, recessed and under-cabinet lighting, ceiling fan, and a comfortable breakfast nook with seating. Notable improvements include a newer roof, copper plumbing, tankless water heater, newer carpeting, recessed lighting, ceiling fans, and four skylights. Step outside to the backyard patio, offering a wonderful setting for outdoor dining, weekend barbecues, entertaining, or simply enjoying the outdoors.The detached two-car garage has been converted into an un-permitted guest house and is currently shown as a home gym. Buyer to independently verify permits, square footage, and current use. Behind the garage are two additional separate sitting areas, offering even more outdoor flexibility. Ideally located just moments from Magnolia Park’s popular shops, restaurants, cafés, and Porto’s Bakery, as well as Disney, Warner Bros. Studios, the Chandler Bike Path, community garden, local parks, and Burbank schools, including Roosevelt Elementary and Luther Burbank Middle School. This home presents a wonderful opportunity to create a home that truly fits your lifestyle. A must-see!
For sale
Listed by: Equity Union • Lorena Mendez Quiroga • Contact: 818-640-5393
$1,299,000
1044 N Pass Ave, Burbank, CA 91505
3beds
2,448sqft
Single Family Residence
Built in 1947
5,484 Square Feet Lot
$1,281,300 Zestimate®
$531/sqft
$-- HOA
What's special
- 3 days |
- 899 |
- 67 |
Zillow last checked:
Listing updated:
Listed by:
Lorena Mendez Quiroga DRE #02236357 818-640-5393,
Equity Union
Source: CRMLS,MLS#: SR26171076 Originating MLS: California Regional MLS
Originating MLS: California Regional MLSFacts & features
Interior
Bedrooms & bathrooms
- Bedrooms: 3
- Bathrooms: 2
- Full bathrooms: 2
- Main level bathrooms: 2
- Main level bedrooms: 3
Rooms
- Room types: Attic, Bonus Room, Bedroom, Converted Bedroom, Den, Entry/Foyer, Family Room, Game Room, Kitchen, Laundry, Living Room, Primary Bathroom, Primary Bedroom, Other, Dining Room
Primary bedroom
- Features: Main Level Primary
Bedroom
- Features: All Bedrooms Down
Bathroom
- Features: Bidet, Bathroom Exhaust Fan, Bathtub, Closet, Full Bath on Main Level, Granite Counters, Jetted Tub, Low Flow Plumbing Fixtures, Linen Closet, Soaking Tub
Family room
- Features: Separate Family Room
Other
- Features: Walk-In Closet(s)
Heating
- Central, Electric, Fireplace(s), Natural Gas
Cooling
- Central Air, Dual, Electric, Attic Fan
Appliances
- Included: Built-In Range, Convection Oven, Dishwasher, Free-Standing Range, Freezer, Disposal, Gas Oven, Gas Range, Ice Maker, Microwave, Refrigerator, Range Hood, Self Cleaning Oven, Tankless Water Heater
- Laundry: Washer Hookup, Electric Dryer Hookup, Inside, Laundry Room
Features
- Breakfast Bar, Built-in Features, Breakfast Area, Ceiling Fan(s), Separate/Formal Dining Room, Eat-in Kitchen, Granite Counters, High Ceilings, In-Law Floorplan, Pantry, Pull Down Attic Stairs, Recessed Lighting, Unfurnished, All Bedrooms Down, Attic, Bedroom on Main Level, Main Level Primary, Primary Suite, Walk-In Closet(s)
- Doors: Sliding Doors
- Windows: Garden Window(s), Skylight(s), Shutters
- Has fireplace: Yes
- Fireplace features: Wood Burning
- Common walls with other units/homes: No Common Walls
Interior area
- Total interior livable area: 2,448 sqft
Property
Parking
- Parking features: Converted Garage, Concrete, Driveway, Garage, Off Street
Features
- Levels: One
- Stories: 1
- Entry location: Front Door
- Patio & porch: Covered, Front Porch, Open, Patio, Porch
- Exterior features: Lighting, Rain Gutters
- Pool features: None
- Fencing: Block,Brick
- Has view: Yes
- View description: City Lights, Neighborhood
Lot
- Size: 5,484 Square Feet
- Features: Front Yard, Landscaped, Walkstreet, Yard
Details
- Parcel number: 2476022029
- Special conditions: Standard,Trust
Construction
Type & style
- Home type: SingleFamily
- Architectural style: Traditional
- Property subtype: Single Family Residence
Materials
- Copper Plumbing
- Roof: Asphalt
Condition
- New construction: No
- Year built: 1947
Utilities & green energy
- Electric: Standard
- Sewer: Public Sewer
- Water: Public
- Utilities for property: Cable Available, Cable Connected, Electricity Available, Natural Gas Available, Natural Gas Connected, Phone Connected, Sewer Connected, Water Connected
Community & HOA
Community
- Features: Biking, Dog Park, Park, Street Lights, Sidewalks, Valley
- Security: Carbon Monoxide Detector(s), Smoke Detector(s)
Location
- Region: Burbank
Financial & listing details
- Price per square foot: $531/sqft
- Tax assessed value: $158,712
- Annual tax amount: $2,005
- Date on market: 8/12/2026
- Cumulative days on market: 3 days
- Listing terms: Contract
- Inclusions: Newer stove, microwave, refrigerator, dish washer
- Road surface type: Paved
Estimated market value
$1,281,300
$1.22M - $1.35M
$5,516/mo
Price history
| Date | Event | Price |
|---|---|---|
| 8/12/2026 | Listed for sale | $1,299,000$531/sqft |
Source:  CRMLS #SR26171076 Report a problem CRMLS #SR26171076 Report a problem | ||
Public tax history
| Year | Property taxes | Tax assessment |
|---|---|---|
| 2025 | $2,005 +4% | $158,712 +2% |
| 2024 | $1,927 +1% | $155,601 +2% |
| 2023 | $1,908 +4.5% | $152,551 +2% |
| 2022 | $1,825 +1.3% | $149,561 +2% |
| 2021 | $1,801 +1.2% | $146,629 +1% |
| 2020 | $1,779 | $145,126 +2% |
| 2019 | $1,779 +7.4% | $142,281 +2% |
| 2018 | $1,657 | $139,492 +2% |
| 2017 | $1,657 +2.2% | $136,758 +2% |
| 2016 | $1,621 +5% | $134,077 +1.5% |
| 2015 | $1,544 +1.7% | $132,064 +2% |
| 2014 | $1,518 | $129,478 +2.5% |
| 2012 | -- | $126,368 +2% |
| 2011 | -- | $123,892 +0.8% |
| 2010 | -- | $122,967 -0.2% |
| 2009 | -- | $123,260 +2% |
| 2008 | -- | $120,844 +2% |
| 2007 | -- | $118,476 +2% |
| 2006 | -- | $116,154 |
| 2005 | -- | $116,154 +4% |
| 2004 | -- | $111,646 +1.9% |
| 2003 | -- | $109,601 +2% |
| 2002 | -- | $107,453 +4% |
| 2000 | -- | $103,283 |
Find assessor info on the county website
Monthly payment
Est. payment
Payment breakdown
Explore the cost of this home by adjusting the details. Changes won't be saved.Climate risks
Neighborhood: Magnolia Park
Nearby schools
GreatSchools rating
- 8/10Theodore Roosevelt Elementary SchoolGrades: K-5Distance: 0.4 mi
- 6/10Luther Burbank Middle SchoolGrades: 6-8Distance: 0.9 mi
- 9/10Burroughs High SchoolGrades: 9-12Distance: 1.4 mi
Schools provided by the listing agent
- Elementary: Roosevelt
- Middle: Luther
- High: John Burroughs
Source: CRMLS. This data may not be complete. We recommend contacting the local school district to confirm school assignments for this home.
- $1,099,3004 bd2 ba1.4k sqft1042 N Pass Ave, Burbank, CA 91505Off Market
- $822,0003 bd1 ba1k sqft1050 N Pass Ave, Burbank, CA 91505Off Market
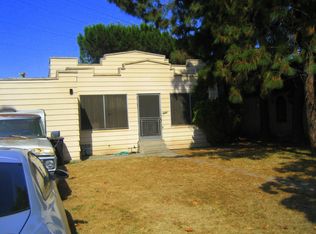
- $897,8002 bd1 ba864 sqft1038 N Pass Ave, Burbank, CA 91505Off Market
- $929,4003 bd1 ba985 sqft1102 N Pass Ave, Burbank, CA 91505Off Market
- $1,095,0003 bd3 ba1.5k sqft1039 N Maple St, Burbank, CA 91505Off Market
- $1,256,5002 bd2 ba2k sqft1032 N Pass Ave, Burbank, CA 91505Off Market
- $889,0002 bd1 ba726 sqft1104 N Pass Ave, Burbank, CA 91505Off Market
- $808,6003 bd2 ba1k sqft1035 N Maple St, Burbank, CA 91505Off Market
A local agent can set up tours, give advice and negotiate with sellers.
Similar homes
- $1,399,9993 bd3 ba1.7k sqft1130 N Maple St, Burbank, CA 91505For Sale
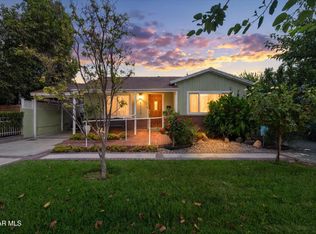 MLS ID #226003589, Roy Belson, RE/MAX ONE. CSMAOR
 - $1,300,0003 bd3 ba1.4k sqft10414 Tiara St, North Hollywood, CA 91601For Sale
 MLS ID #SR26172930, Hakop Nahapetyan, JohnHart Real Estate. CRMLS
 - $1,339,0004 bd3 ba1.5k sqft1484 N Rose St, Burbank, CA 91505For Sale
 MLS ID #226003790, Ilan Morad, The ONE Luxury Properties. CSMAOR
 - $--3 bd2 ba1.5k sqft1708 N Evergreen St, Burbank, CA 91505Auction
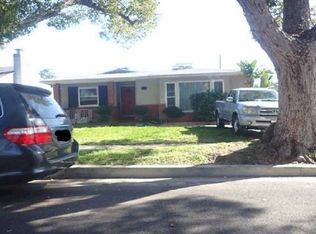 Xome
Xome - $1,297,5003 bd2 ba1.6k sqft1506 N Niagara St, Burbank, CA 91505For SaleMLS ID #IG26154365, Ryan Peterson, Gold Coast Realty. CRMLS
- $1,599,4443 bd3 ba2.2k sqft1519 N Rose St, Burbank, CA 91505For SaleMLS ID #GD26164188, Christina Karapetyan, Lion Group Investments Inc. CRMLS
- $1,285,0005 bd4 ba2.1k sqft6313 Willowcrest Ave, North Hollywood, CA 91606For Sale By Owner
- $1,199,0006 bd3 ba2.3k sqft1988 N Ontario St, Burbank, CA 91505For SaleMLS ID #BB26163882, Robin McCary, eXp Realty of Greater Los Angeles, Inc.. CRMLS
- $1,275,0004 bd4 ba2.4k sqft1820 N Hollywood Way, Burbank, CA 91505For SaleMLS ID #BB26141109, Daniel Sanchez, Engel & Volkers Burbank. CRMLS
- $1,100,0004 bd2 ba1.5k sqft815 N Kenwood St, Burbank, CA 91505For SaleMLS ID #P1-27646, Jose Maria Chaparro, Jenkins Properties. CRMLS
- $1,449,0004 bd3 ba1.9k sqft1920 N Screenland Dr, Burbank, CA 91505For SaleMLS ID #SR26149293, Anna Elikuchukyan, Pinnacle Estate Properties. CRMLS
- $1,095,0004 bd2 ba1.3k sqft3300 W Chandler Blvd, Burbank, CA 91505For SaleMLS ID #SR26148840, Lisa Chase, Coldwell Banker Realty. CRMLS
- $1,300,0006 bd4 ba3k sqft6101 Denny Ave, North Hollywood, CA 91606For SaleMLS ID #SR26170762, Haik Bokhchalian, JohnHart Real Estate. CRMLS
- $1,495,0002 bd2 ba1.4k sqft3416 W Clark Ave, Burbank, CA 91505For SaleMLS ID #26861277, Craig Strong DRE # 01450987, Compass. CLAW
- $1,495,0003 bd2 ba1.9k sqft210 N Naomi St, Burbank, CA 91505For SaleMLS ID #GD26144477, Marlin Dginguerian, JohnHart Real Estate. CRMLS
- $1,175,0003 bd2 ba1.5k sqft636 N Lamer St, Burbank, CA 91506For SaleMLS ID #CV26154348, Jessie Rodriguez, Coldwell Banker Icon. CRMLS
- $1,495,0003 bd2 ba1.7k sqft1426 N Buena Vista St, Burbank, CA 91505For SaleMLS ID #SR26137916, Jessyca Nygren, Coldwell Banker Realty. CRMLS
- $1,669,9663 bd2 ba1.7k sqft1033 N Pass Ave, Burbank, CA 91505For SaleMLS ID #BB26036853, Bradley Korb, Brad Korb Real Estate Group. CRMLS
- $1,175,0004 bd4 ba1.8k sqft4106 W Kling St, Burbank, CA 91505For SaleMLS ID #226003050, David Samuels, Keller Williams Westlake Village. CSMAOR
- $1,445,0003 bd2 ba1.6k sqft743 N Sparks St, Burbank, CA 91506For SaleMLS ID #PTP2606020, Ever Eternity, Pacific Sotheby's Int'l Realty. CRMLS
Local buyer's agents are ready to help
