1130 North Maple Street is located in Magnolia Park, one of the most desirable areas in Burbank. The neighborhood attracts buyers looking for classic Southern California architecture, beautiful tree-lined streets and a strong sense of community. Magnolia Park offers a small-town feel while still being conveniently located within the Los Angeles area.
The home features a great floor plan with a remodeled living room and kitchen, new cabinets, countertops and appliances. Double-pane windows and abundant natural light create a bright and comfortable setting throughout the home.
The primary bedroom is filled with natural light and features an attached bathroom with double sinks and a tub-and-shower combination. A sliding glass door leads directly from the primary bedroom to the backyard. The home also includes two additional bedrooms and two additional full bathrooms, providing flexibility for guests, a home office or additional living space.
A gated porte cochere leads to the freestanding garage, which is privately positioned toward the rear of the property. The garage has electricity, with plumbing located in an adjacent area. The detached garage and rear portion of the property can potentially accommodate an ADU conversion of up to two levels, creating an opportunity for additional living space or potential rental income. Buyers should confirm all ADU and permitting requirements directly with the City of Burbank.
The backyard is truly magical, featuring pavers, a covered therapeutic spa and beautiful landscaping. Raised planter walls finished with stacked stone and caps create an inviting outdoor setting, along with approximately five mature fruit trees, including lemon, orange and grapefruit trees. The backyard feels like a private getaway and can be accessed from two areas of the home, including directly from the primary bedroom.
With a Walk Score of 80 and a Bike Score of 85, the property is conveniently located near coffee shops, boutiques, restaurants and neighborhood favorites such as Porto's Bakery. Magnolia Park also hosts special community events, including Magnolia Park Night Out.
The property's flexible layout, detached garage, possible ADU opportunity and highly desirable Burbank location make it an interesting option for owner-occupants and investors seeking long-term potential. Warner Bros., Disney and NBCUniversal are nearby, along with major freeways and Hollywood Burbank Airport.
1130 N. Maple Street offers the opportunity to own a private and inviting home in one of Burbank's most established neighborhoods.
For sale
Price cut: $49K (9/14)
$1,299,999
1130 N Maple St, Burbank, CA 91505
3beds
1,746sqft
Single Family Residence
Built in 1939
6,969 Square Feet Lot
$1,257,000 Zestimate®
$745/sqft
$-- HOA
What's special
Gated porte cochereBeautiful landscapingCovered therapeutic spaAbundant natural lightBeautiful tree-lined streetsNew cabinetsTwo additional bedrooms
- 63 days
- 1,067
- 54
Zillow last checked:
Listing updated:
Listed by:
Roy Belson DRE #01345852 818-620-2020,
RE/MAX ONE
Source: CSMAOR,MLS#: 226003589
Facts & features
Interior
Bedrooms & bathrooms
- Bedrooms: 3
- Bathrooms: 3
- Full bathrooms: 3
Heating
- Natural Gas, Central Furnace, Fireplace(s), Wood Stove
Cooling
- Ceiling Fan(s), Central Air, Electric
Appliances
- Included: Dishwasher, Freezer, Disposal, Gas Dryer Hookup, Portable Dishwasher, Refrigerator, Washer
- Laundry: Electric Dryer Hookup, Inside, Other
Features
- Walk-In Closet(s), Beamed Ceilings, Built-in Features, Chair Railings, Crown Molding, Recessed Lighting, Storage, Wet Bar, Other, Pantry
- Flooring: Stone Tile, Wood/Wood Like
- Doors: Sliding Glass Door(s)
- Windows: Custom/Window Coverings, Double Pane Windows, Screens
- Basement: Sump Pump
- Has fireplace: Yes
- Fireplace features: Wood Burning Stove, Free Standing, Family Room
Interior area
- Total structure area: 1,746
- Total interior livable area: 1,746 sqft
Property
Parking
- Total spaces: 4
- Parking features: Uncovered, Driveway, Concrete, Garage, Direct Access, Covered, Storage
- Garage spaces: 2
- Covered spaces: 1
- Has uncovered spaces: Yes
Accessibility
- Accessibility features: Accessible Entrance, Grab Bars in Bath(s), Parking
Features
- Levels: One
- Stories: 1
- Entry location: Ground Level - No Steps, Main Level, Other
- Patio & porch: Brick, Patio Open, Front Porch, Other
- Exterior features: Curbs, Lawn, Storm Drains
- Has spa: Yes
- Spa features: Heated, Heated - Electricity, Private Portable, Private, Hot Tub
- Fencing: Block,Redwood,Automatic Gate,Fenced,Full
Lot
- Size: 6,969 Square Feet
- Features: Back Yard, Corners Established, Front Yard, Landscaped, Room for a Pool, Single Lot, Near Public Transit
Details
- Parcel number: 2476023010
- Special conditions: Standard
Construction
Type & style
- Home type: SingleFamily
- Architectural style: Other
- Property subtype: Single Family Residence
Materials
- Brick Veneer, Adobe, Stucco
- Foundation: Raised
- Roof: Composition Shingle
Condition
- Updated/Remodeled
- New construction: No
- Year built: 1939
Utilities & green energy
- Electric: Other
- Sewer: Public Sewer
- Water: Meter on Property, District/Public, Water District
- Utilities for property: Cable Available
Community & HOA
Community
- Features: None
- Security: Security Gate, Carbon Monoxide Detector(s), Security Lights, Smoke Detector(s)
HOA
- Has HOA: No
Location
- Region: Burbank
Financial & listing details
- Price per square foot: $745/sqft
- Tax assessed value: $1,191,257
- Date on market: 7/28/2026
- Cumulative days on market: 64 days
- Listing terms: Submit,Owner May Carry,Conventional,Cash to New Loan,Cash
- Road surface type: Asphalt
Estimated market value
$1,257,000
$1.19M - $1.32M
$6,266/mo
Price history
| Date | Event | Price |
|---|---|---|
| 9/14/2026 | Price change | $1,299,999-3.6%$745/sqft |
Source:  CSMAOR #226003589 Report a problem CSMAOR #226003589 Report a problem | ||
| 8/19/2026 | Price change | $1,349,000-3.6%$773/sqft |
Source: CSMAOR #226003589 Report a problem | ||
| 7/28/2026 | Listed for sale | $1,399,999$802/sqft |
Source: CSMAOR #226003589 Report a problem | ||
Public tax history
| Year | Property taxes | Tax assessment |
|---|---|---|
| 2026 | -- | $1,191,257 +774.1% |
| 2025 | $1,722 +4% | $136,278 +2% |
| 2024 | $1,655 +1% | $133,607 +2% |
| 2023 | $1,639 +4.5% | $130,988 +2% |
| 2022 | $1,568 +1.2% | $128,420 +2% |
| 2021 | $1,550 +1.2% | $125,903 +1% |
| 2020 | $1,531 | $124,613 +2% |
| 2019 | $1,531 +9% | $122,170 +2% |
| 2018 | $1,405 | $119,776 +2% |
| 2017 | $1,405 +2.3% | $117,428 +2% |
| 2016 | $1,374 +4.7% | $115,127 +1.5% |
| 2015 | $1,313 +1.6% | $113,399 +2% |
| 2014 | $1,292 | $111,178 +2.5% |
| 2012 | -- | $108,508 +2% |
| 2011 | -- | $106,381 +0.8% |
| 2010 | -- | $105,587 -0.2% |
| 2009 | -- | $105,839 +2% |
| 2008 | -- | $103,764 +2% |
| 2007 | -- | $101,730 +2% |
| 2006 | -- | $99,737 |
| 2005 | -- | $99,737 +4% |
| 2004 | -- | $95,866 +1.9% |
| 2003 | -- | $94,110 +2% |
| 2002 | -- | $92,265 +4% |
| 2000 | -- | $88,684 |
Find assessor info on the county website
Monthly payment
Est. payment
Payment breakdown
Explore the cost of this home by adjusting the details. Changes won't be saved.Climate risks
Neighborhood: Magnolia Park
Nearby schools
Schools provided by the listing agent
- Elementary: McKinley
- Middle: Luther
- High: John Burroughs
Source: CSMAOR. This data may not be complete. We recommend contacting the local school district to confirm school assignments for this home.
Similar homes
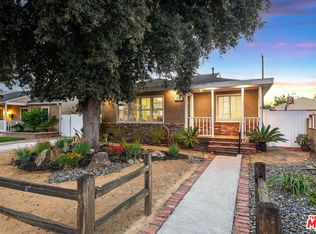
- $1,300,0004 bd3 ba1.5k sqft1484 N Rose St, Burbank, CA 91505For Sale
 MLS ID #226003790, Ilan Morad, The ONE Luxury Properties. CSMAOR
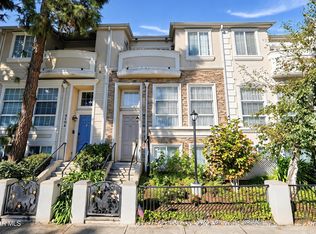
 - $998,0003 bd3 ba1.5k sqft2221 N Valley St, Burbank, CA 91505For Sale
 MLS ID #26993161, Kristin Neithercut DRE # 02003278, Compass. CLAW
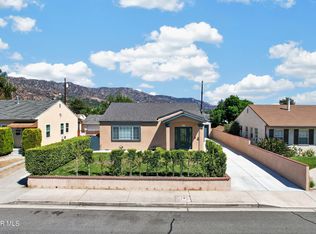
 - $1,150,0004 bd4 ba1.8k sqft4106 W Kling St, Burbank, CA 91505For Sale
 MLS ID #226004378, David Samuels, Keller Williams Westlake Village. CSMAOR
 - $1,449,9993 bd3 ba1.5k sqft2210 N Buena Vista St, Burbank, CA 91504For Sale
 MLS ID #26006986, Wendy N Acosta. GAVAR
