PRICE REDUCTION!
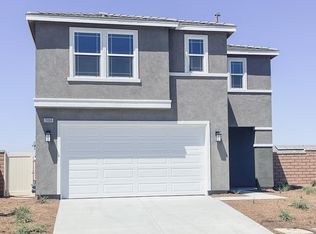
This home truly checks all the boxes: Prime location in the Spring Mountain Ranch community, smart layout, modern upgrades, and an easy, low-maintenance lifestyle. Ideal for a first-time buyer, growing family, or savvy investor, this thoughtfully designed residence offers comfort and functionality throughout.
The open-concept first floor seamlessly blends the kitchen, living, and dining areas—perfect for everyday living, entertaining, and multitasking. The kitchen is a standout, featuring a large center island, upgraded quartz countertops, stylish backsplash, pendant lighting, recessed canned lights, and upgraded cabinetry, all complemented by durable vinyl flooring and 9-foot ceilings that enhance the sense of space and light. Media cord-hiding outlets add a clean, modern touch.
Upstairs, you’ll find all three bedrooms, a versatile loft ideal for a home office, gym, or play area, and a convenient laundry room, keeping daily routines efficient. The bedroom layout offers privacy and separation from the main living spaces, while a downstairs half bath is perfect for guests.
Additional highlights include:
Leased Solar at approx. $117/month
Low HOA of approx. $110/month
Open floor plan with abundant natural light. Upgraded lighting and finishes throughout.
Located in a well-maintained community close to shopping, dining, schools, and commuter routes, this home delivers modern living with long-term value. Come see if this is the home for you before it is gone...
Sold for $667,000
Zillow last checked:
Listing updated:
Bought with:
Miguel Gamboa, DRE #02249791
Desert Sands Realty
Source: CRMLS,MLS#: IG26030113 Originating MLS: California Regional MLS
Originating MLS: California Regional MLSPrice history
| Date | Event | Price |
|---|---|---|
| 8/28/2026 | Sold | $667,000+0.5%$323/sqft |
Source:  CRMLS #IG26030113 Report a problem CRMLS #IG26030113 Report a problem | ||
| 8/12/2026 | Pending sale | $663,995$322/sqft |
Source: CRMLS #IG26030113 Report a problem | ||
| 7/10/2026 | Contingent | $663,995$322/sqft |
Source: CRMLS #IG26030113 Report a problem | ||
| 7/2/2026 | Price change | $663,995-0.7%$322/sqft |
Source: CRMLS #IG26030113 Report a problem | ||
| 6/17/2026 | Price change | $668,9950%$324/sqft |
Source: CRMLS #IG26030113 Report a problem | ||
| 5/14/2026 | Price change | $669,000-1.5%$324/sqft |
Source: CRMLS #IG26030113 Report a problem | ||
| 4/16/2026 | Price change | $679,000-2.9%$329/sqft |
Source: CRMLS #IG26030113 Report a problem | ||
| 3/18/2026 | Price change | $699,000-2.2%$339/sqft |
Source: CRMLS #IG26030113 Report a problem | ||
| 2/11/2026 | Listed for sale | $715,000$347/sqft |
Source: CRMLS #IG26030113 Report a problem | ||
Get a cash offer in 3 minutes
Find out how much your home could sell for in as little as 3 minutes with a no-obligation cash offer.
Estimated market value
$667,000
