Back on the market due to no fault of the seller! This 3-bedroom, 1.5-bath home offers an impressive 3,332 finished square feet with generously sized living areas and plenty of flexibility throughout. The expansive living room features vaulted, beamed ceilings and a wood-burning stove, while the bright four-season room is surrounded by windows and topped with a wood-planked vaulted ceiling?an inviting space to enjoy year-round.The finished lower level adds even more room for entertaining, hobbies, a home office or rec space. Main-level laundry and a half bath are conveniently located just off the attached garage. Seller updates include a new driveway (2022), LVP flooring in the living room and two bedrooms (2023), tile shower (2023), washer and dryer (2023), four-season room flooring (2023), updated wall paneling (2025), plus fresh paint and new LVP flooring in the lower level (2026). With over 3,300 finished square feet, multiple living spaces and a great mix of character and updates, this one is ready for another look!
Contingent
Price cut: $7.5K (10/2)
$280,000
2007 FRONTAGE ROAD, Schofield, WI 54476
3beds
3,214sqft
Single Family Residence
Built in 1977
0.54 Acres Lot
$279,400 Zestimate®
$87/sqft
$-- HOA
What's special
Attached garageMain-level laundryVaulted beamed ceilingsWood-planked vaulted ceilingWood-burning stoveMultiple living spaces
- 52 days
- 656
- 42
Zillow last checked:
Listing updated:
Listed by:
HOFF-FAIVRE REAL ESTATE GROUP 715-347-7987,
KELLER WILLIAMS STEVENS POINT,
Cindy Lachapelle 715-570-9894,
KELLER WILLIAMS STEVENS POINT
Source: WIREX MLS,MLS#: 22604038 Originating MLS: Central WI Board of REALTORS
Originating MLS: Central WI Board of REALTORSFacts & features
Interior
Bedrooms & bathrooms
- Bedrooms: 3
- Bathrooms: 2
- Full bathrooms: 1
- 1/2 bathrooms: 1
- Main level bedrooms: 3
Primary bedroom
- Level: Main
- Area: 168
- Dimensions: 14 x 12
Bedroom 2
- Level: Main
- Area: 110
- Dimensions: 11 x 10
Bedroom 3
- Level: Main
- Area: 120
- Dimensions: 12 x 10
Family room
- Level: Lower
- Area: 312
- Dimensions: 24 x 13
Kitchen
- Level: Main
- Area: 120
- Dimensions: 12 x 10
Living room
- Level: Main
- Area: 266
- Dimensions: 19 x 14
Heating
- Natural Gas, Forced Air
Cooling
- Central Air
Appliances
- Included: Refrigerator, Dishwasher, Microwave, Washer, Dryer, Freezer
Features
- Ceiling Fan(s), Cathedral/vaulted ceiling, High Speed Internet
- Flooring: Vinyl, Tile
- Basement: Partially Finished,Full,Block
Interior area
- Total structure area: 3,214
- Total interior livable area: 3,214 sqft
- Finished area above ground: 1,764
- Finished area below ground: 1,450
Property
Parking
- Total spaces: 2
- Parking features: 2 Car, Attached
- Attached garage spaces: 2
Features
- Levels: One
- Stories: 1
- Patio & porch: Deck
Lot
- Size: 0.54 Acres
Details
- Parcel number: 17628081941082
- Zoning: Residential
Construction
Type & style
- Home type: SingleFamily
- Architectural style: Ranch
- Property subtype: Single Family Residence
Materials
- Stucco, Vinyl Siding
- Roof: Shingle
Condition
- 21+ Years
- New construction: No
- Year built: 1977
Utilities & green energy
- Sewer: Public Sewer
- Water: Public
Community & HOA
Location
- Region: Schofield
- Municipality: Rothschild
Financial & listing details
- Price per square foot: $87/sqft
- Tax assessed value: $235,000
- Annual tax amount: $3,642
- Date on market: 8/19/2026
Estimated market value
$279,400
$265,000 - $293,000
$2,861/mo
Price history
| Date | Event | Price |
|---|---|---|
| 10/3/2026 | Contingent | $280,000$87/sqft |
Source:  WIREX MLS #22604038 Report a problem WIREX MLS #22604038 Report a problem | ||
| 10/2/2026 | Price change | $280,000-2.6%$87/sqft |
Source: WIREX MLS #22604038 Report a problem | ||
| 9/24/2026 | Listed for sale | $287,500$89/sqft |
Source: WIREX MLS #22604038 Report a problem | ||
| 9/2/2026 | Contingent | $287,500$89/sqft |
Source: WIREX MLS #22604038 Report a problem | ||
| 8/28/2026 | Price change | $287,500-4.2%$89/sqft |
Source: WIREX MLS #22604038 Report a problem | ||
| 8/19/2026 | Listed for sale | $300,000+46.3%$93/sqft |
Source: WIREX MLS #22604038 Report a problem | ||
| 9/21/2021 | Sold | $205,000$64/sqft |
Source: Public Record Report a problem | ||
Public tax history
| Year | Property taxes | Tax assessment |
|---|---|---|
| 2024 | $3,405 -3.5% | $235,000 +35.3% |
| 2023 | $3,529 -0.1% | $173,700 |
| 2022 | $3,534 +6.2% | $173,700 |
| 2021 | $3,327 +6.9% | $173,700 +36.3% |
| 2020 | $3,112 +4.6% | $127,400 |
| 2019 | $2,974 +2.7% | $127,400 |
| 2018 | $2,897 +0.3% | $127,400 |
| 2017 | $2,888 +1.1% | $127,400 |
| 2016 | $2,855 +2.7% | $127,400 |
| 2015 | $2,780 -1.3% | $127,400 -3% |
| 2014 | $2,818 -3.1% | $131,300 |
| 2013 | $2,909 +1.3% | $131,300 |
| 2012 | $2,872 -3% | $131,300 |
| 2011 | $2,962 +6.4% | $131,300 |
| 2010 | $2,783 -4.5% | $131,300 +11.7% |
| 2009 | $2,913 -1.6% | $117,500 |
| 2008 | $2,962 -1.4% | $117,500 |
| 2007 | $3,004 +8% | $117,500 |
| 2006 | $2,782 -2.5% | $117,500 |
| 2005 | $2,853 +3.7% | $117,500 |
| 2004 | $2,751 +3.2% | $117,500 |
| 2003 | $2,664 -0.4% | $117,500 |
| 2002 | $2,676 +3.6% | $117,500 +13.3% |
| 2000 | $2,584 | $103,700 |
Find assessor info on the county website
Monthly payment
Est. payment
Payment breakdown
Explore the cost of this home by adjusting the details. Changes won't be saved.Climate risks
Neighborhood: 54476
Nearby schools
Schools provided by the listing agent
- Middle: D C Everest
- High: D C Everest
- District: D C Everest
Source: WIREX MLS. This data may not be complete. We recommend contacting the local school district to confirm school assignments for this home.
Similar homes
- $249,9003 bd2 ba2.1k sqft4509 STERNBERG AVENUE, Weston, WI 54476Active
 MLS ID #22604994, LAURA SEDIVY. WIREX MLS
 - $379,9004 bd3 ba3k sqft1906 PERRY DRIVE, Schofield, WI 54476Active
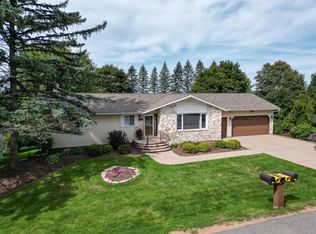 MLS ID #22604601, KEITH RYBACKI. WIREX MLS
 - $329,9003 bd2 ba2.9k sqft901 HARLYN AVENUE, Rothschild, WI 54474Active
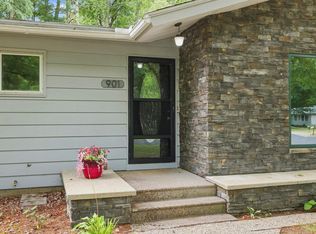 MLS ID #22605019, TEAM KITOWSKI. WIREX MLS
 - $314,9003 bd2 ba1.6k sqft5311 CATHY DRIVE, Weston, WI 54473Active
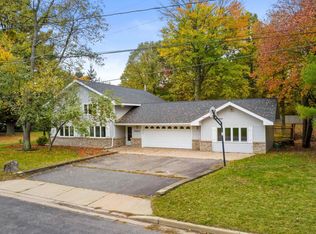 MLS ID #22604995, ELITE REALTY TEAM - TIFFANY BROECKER & TODD REILLY. WIREX MLS
