Skip main navigation
Coming soon 08/25
  • $1,649,000

    2007 Glen Ross Rd, Silver Spring, MD 20910

    4beds
    4,194sqft
    : 
    $9,671/mo
    Get pre-qualified
    Single Family Residence
    Built in 1929
    6,253 Square Feet Lot
    $1,327,800 Zestimate®
    $393/sqft
    $-- HOA

    What's special

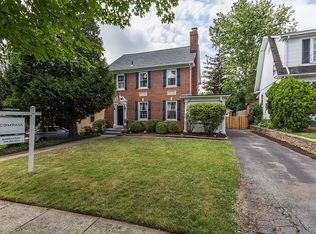
    Coming Soon! Spectacular Custom Designer Home in Sought-After North Woodside! Just minutes from downtown Bethesda and Washington, DC, this exceptional custom-built home was thoughtfully designed with today's lifestyle in mind, offering luxury, flexibility, and incredible attention to detail throughout. The stunning primary suite features a spacious addition with a luxurious spa-inspired bath and separate his-and-her walk-in closets. Upstairs, every secondary bedroom enjoys its own private bath, plus the convenience of an upper-level laundry room. A private loft offers even more living space with its own bedroom, full bath, living area, and oversized closet—perfect for guests, an au pair, or multi-generational living. The main level is equally impressive with Large porch, Mahogany doors, a large gourmet kitchen open to the family room, a formal dining room, living room, mudroom, and an additional flex space ideal for a home office, homework room, playroom, or craft room. The finished walk-up lower level includes a full bath, wet bar, and easy access to the backyard for seamless indoor-outdoor entertaining. Outside, you'll find beautiful custom stonework, a paver driveway, an additional rear parking pad, flagstone walkways and patio, and professionally designed stone walls. The private backyard offers the perfect balance of lush lawn for play and beautifully landscaped outdoor living spaces—your own peaceful retreat you'll never want to leave. This extraordinary home is in its final stages of completion and will be ready soon. Don't miss the opportunity to own one of North Woodside's finest new homes. Call today before it's gone!
    40 days
    |
    517
    |
    26
    |

    Zillow last checked:

    Listing updated:

    Listed by:

    Lisa Plushnick 240-899-8515,

    RE/MAX Realty Group 301-921-4500

    Source: Bright MLS,MLS#: MDMC2242456MLS Logo

      Facts & features

      Interior

      Bedrooms & bathrooms
      • Bedrooms: 4
      • Bathrooms: 6
      • Full bathrooms: 5
      • 1/2 bathrooms: 1
      • Main level bathrooms: 1
      Basement
      • Area: 1042
      Heating
      • Heat Pump, Natural Gas
      Cooling
      • Central Air, Electric
      Appliances
      • Included: Microwave, Cooktop, Disposal, Exhaust Fan, Oven, Refrigerator, Stainless Steel Appliance(s), Washer, Tankless Water Heater, Gas Water Heater
      • Laundry: Upper Level
      Features
      • Walk-In Closet(s), Recessed Lighting, Primary Bath(s), Pantry, Kitchen Island, Kitchen - Gourmet, Eat-in Kitchen, Open Floorplan
      • Flooring: Hardwood, Wood
      • Basement: Walk-Out Access,Sump Pump,Rear Entrance,Improved,Finished
      • Number of fireplaces: 1
      • Fireplace features: Electric
      Interior area
      • Total structure area: 4,540
      • Total interior livable area: 4,194 sqft
      • Finished area above ground: 3,498
      • Finished area below ground: 696

      Property

      Parking
      • Total spaces: 3
      • Parking features: Shared Driveway, Concrete, Asphalt, Driveway, On Street, Other
      • Uncovered spaces: 3
      Accessibility
      • Accessibility features: Other
      Features
      • Levels: Four
      • Stories: 4
      • Patio & porch: Porch, Roof, Patio
      • Exterior features: Extensive Hardscape, Bump-outs, Awning(s)
      • Pool features: None
      • Fencing: Wood
      Lot
      • Size: 6,253 Square Feet
      Details
      • Additional structures: Above Grade, Below Grade
      • Parcel number: 161301417473
      • Zoning: R60
      • Special conditions: Standard

      Construction

      Type & style
      • Home type: SingleFamily
      • Architectural style: Colonial
      • Property subtype: Single Family Residence
      Materials
      • Frame
      • Foundation: Other
      • Roof: Architectural Shingle
      Condition
      • Excellent
      • New construction: Yes
      • Year built: 1929
      • Major remodel year: 2026

      Utilities & green energy

      • Sewer: Public Sewer
      • Water: Public

      Community & HOA

      Community
      • Subdivision: Woodside
      HOA
      • Has HOA: No
      Location
      • Region: Silver Spring

      Financial & listing details

      • Price per square foot: $393/sqft
      • Tax assessed value: $528,167
      • Annual tax amount: $6,596
      • Date on market: 8/25/2026
      • Listing agreement: Exclusive Right To Sell
      • Ownership: Fee Simple

        Estimated market value

        $1,327,800

        $1.17M - $1.51M

        $5,618/mo

        Price history

        DateEventPrice
        9/30/2024Sold$535,000+18.9%$128/sqft
        Source: Bright MLS #MDMC2146806 Report a problem
        9/11/2024Contingent$450,000$107/sqft
        Source: Bright MLS #MDMC2146806 Report a problem
        9/6/2024Listed for sale$450,000$107/sqft
        Source: Bright MLS #MDMC2146806 Report a problem

        Public tax history

        YearProperty taxesTax assessment
        2025$6,596 +20.5%$501,833 +5.5%
        2024$5,474 +4.1%$475,500 +4.2%
        2023$5,256 +9%$456,167 +4.4%
        2022$4,820 +4.7%$436,833 +4.6%
        2021$4,603 0%$417,500 +0%
        2020$4,604 +0.1%$417,300 +0.1%
        2019$4,597 -0.2%$416,900
        2018$4,605 -1.4%$416,900 +1.7%
        2017$4,671 +16.7%$409,900 +1.7%
        2016$4,002 $402,900 +1.8%
        2015$4,002 $395,900
        2014$4,002 $395,900
        2013-- $395,900 -6.7%
        2012-- $424,300
        2011-- $424,300
        2010-- $424,300 -24.5%
        2009-- $562,330 +14.8%
        2008-- $489,836 +17.4%
        2007-- $417,343 +21%
        2006-- $344,850 +18.3%
        2005-- $291,616 +22.3%
        2004-- $238,383 +28.8%
        2003-- $185,150 +2.1%
        2002-- $181,352
        2001-- $181,352
        Find assessor info on the county website

        Monthly payment

        Est. payment

        Payment breakdown

        Explore the cost of this home by adjusting the details. Changes won't be saved.
        All calculations are estimates and provided by Zillow, Inc. for informational purposes only. Actual amounts may vary.
        HOA fees may include property taxes on listings classified as Co-Ops. Contact the listing agent and/or owner for fee details.
        Mortgage interest rates are dependent on a number of factors, including credit score, down payment, and repayment length. Interest rate data provided by Zillow Group Marketplace, Inc. as of 1/1/1970 from various mortgage lenders with which we have lead or other similar arrangements; the Estimated Payment is an average of those rates.
        See how much you could borrow to make a competitive offer.

        Climate risks

        Neighborhood: North Woodside

        Getting around

        80 / 100
        Very Walkable
        50 / 100
        Good Transit
        60 / 100
        Bikeable

        Nearby schools

        GreatSchools rating
        Schools provided by the listing agent
        • District: Montgomery County Public Schools

        Source: Bright MLS. This data may not be complete. We recommend contacting the local school district to confirm school assignments for this home.

        A local agent can set up tours, give advice and negotiate with sellers.

        Browse local experts

        Similar homes