Skip main navigation
For sale
  • $1,350,000

    2007 Makefield Rd, Yardley, PA 19067

    4beds
    4,002sqft
    : 
    Loading
    Get pre-qualified
    Single Family Residence
    Built in 1938
    1.5 Acres Lot
    $1,553,200 Zestimate®
    $337/sqft
    $-- HOA

    What's special

    Wood-burning fireplaceDouble wall ovensArched built-in bookcasesBright breakfast roomPowder roomQuartz surfaces
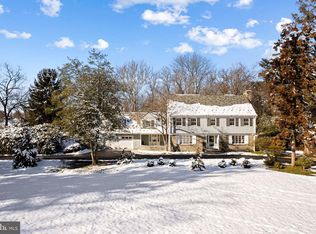
    Welcome to this commanding 4-bedroom, 3-full and 2-half bath Colonial, beautifully situated on a 1.5-acre corner property. This stately residence balances timeless architectural grace with modern functionality. A light-filled center-hall foyer with hardwood floors and classic millwork opens to a formal dining room framed by twin built-in arched glass display cabinets, adding historic charm. Opposite, the sun-drenched formal living room features arched built-in bookcases, a wood-burning fireplace, and two sets of double French doors leading to a versatile, window-lined bonus room ideal for a home office, library, or art studio.The main level flows into a fully modernized chef's kitchen outfitted with custom off-white shaker cabinetry, quartz surfaces, a deep stainless steel farmhouse sink, double wall ovens and a heavy-duty professional gas range with a commanding commercial-style vent hood. The kitchen transitions seamlessly into a bright breakfast room and a spacious casual living area. Tucked just off the kitchen, a dedicated butler's pantry presents an unfinished luxury opportunity awaiting the buyer's vision to customize a dream prep pantry or custom storage zone. Daily logistics are handled easily via a separate entryway layout featuring exterior double doors opening directly into a spacious mudroom. Nearby, a fully outfitted laundry room provides abundant white cabinetry, a stainless steel utility sink, and a powder room. Upstairs, the primary suite features a sprawling space with three closets, along with three additional generously sized bedrooms and two full baths. A rare secondary stairway also services this level for convenient layout access. From here, a third-level staircase leads directly to a walk-in attic door, opening into a massive, easily accessible space for out-of-sight storage. An unfinished basement offers a blank canvas for customization or extensive workshop storage, while the park-like 1.5-acre lot provides endless opportunities for outdoor entertaining or creating a custom backyard oasis. Ideally located in the highly desirable Yardley area within the Pennsbury School District, this impressive estate is centrally located and offers the perfect commuter location. Residents will enjoy quick, easy access to I-95, I-295, Route 1, and the nearby SEPTA train station, making travel effortless.
    9 days
    |
    1,022
    |
    34
    |

    Zillow last checked:

    Listing updated:

    Listed by:

    Rose Nay 215-757-6100,

    Keller Williams Real Estate-Langhorne (215) 757-6100

    Source: Bright MLS,MLS#: PABU2125660MLS Logo

    Loading...

      Facts & features

      Interior

      Bedrooms & bathrooms
      • Bedrooms: 4
      • Bathrooms: 5
      • Full bathrooms: 3
      • 1/2 bathrooms: 2
      • Main level bathrooms: 2
      Basement
      • Area: 0
      Heating
      • Baseboard, Hot Water, Natural Gas, Electric
      Cooling
      • Central Air, Natural Gas
      Appliances
      • Included: Gas Water Heater
      Features
      • Basement: Unfinished
      • Number of fireplaces: 2
      • Fireplace features: Wood Burning
      Interior area
      • Total structure area: 4,002
      • Total interior livable area: 4,002 sqft
      • Finished area above ground: 4,002
      • Finished area below ground: 0

      Property

      Parking
      • Total spaces: 2
      • Parking features: Storage, Garage Faces Front, Inside Entrance, Attached, Driveway
      • Attached garage spaces: 2
      • Has uncovered spaces: Yes
      Accessibility
      • Accessibility features: 2+ Access Exits
      Features
      • Levels: Two
      • Stories: 2
      • Pool features: None
      Lot
      • Size: 1.5 Acres
      Details
      • Additional structures: Above Grade, Below Grade
      • Parcel number: 20040026
      • Zoning: R2
      • Special conditions: Standard

      Construction

      Type & style
      • Home type: SingleFamily
      • Architectural style: Colonial
      • Property subtype: Single Family Residence
      Materials
      • Brick
      • Foundation: Brick/Mortar
      Condition
      • New construction: No
      • Year built: 1938

      Utilities & green energy

      • Sewer: Public Sewer
      • Water: Public

      Community & HOA

      Community
      • Subdivision: Delavue Manor
      HOA
      • Has HOA: No
      Location
      • Region: Yardley
      • Municipality: LOWER MAKEFIELD TWP

      Financial & listing details

      • Price per square foot: $337/sqft
      • Tax assessed value: $86,800
      • Annual tax amount: $22,450
      • Date on market: 7/10/2026
      • Listing agreement: Exclusive Right To Sell
      • Ownership: Fee Simple

        Estimated market value

        $1,553,200

        $1.35M - $1.80M

        $5,088/mo

        Price history

        DateEventPrice
        7/10/2026Listed for sale$1,350,000+95.7%$337/sqft
        Source: Bright MLS #PABU2125660 Report a problem
        1/11/2023Sold$690,000-4.8%$172/sqft
        Source: Bright MLS #PABU2033548 Report a problem
        12/3/2022Pending sale$725,000$181/sqft
        Source: Coldwell Banker Hearthside #PABU2033548 Report a problem
        11/16/2022Contingent$725,000$181/sqft
        Source: Bright MLS #PABU2033548 Report a problem
        11/9/2022Price change$725,000-3.3%$181/sqft
        Source: Bright MLS #PABU2033548 Report a problem
        10/26/2022Price change$750,000-6.3%$187/sqft
        Source: Bright MLS #PABU2033548 Report a problem
        10/7/2022Listed for sale$800,000$200/sqft
        Source: Bright MLS #PABU2033548 Report a problem

        Public tax history

        YearProperty taxesTax assessment
        2025$21,575 +0.8%$86,800
        2024$21,410 +9.7%$86,800
        2023$19,522 +2.2%$86,800
        2022$19,099 +1.6%$86,800
        2021$18,795 $86,800
        2020$18,795 +3.8%$86,800
        2018$18,100 +4.4%$86,800
        2017$17,336 $86,800
        2016$17,336 $86,800
        2015-- $86,800
        2014-- $86,800
        2013-- $86,800
        2012-- $86,800
        2011-- $86,800
        2010-- $86,800
        2009-- $86,800
        2008-- $86,800
        2007-- $86,800
        2006-- $86,800
        2005-- $86,800 +300%
        2004-- $21,700
        2003-- $21,700
        2002-- $21,700
        2000-- $21,700
        Find assessor info on the county website

        Monthly payment

        Est. payment

        Payment breakdown

        Explore the cost of this home by adjusting the details. Changes won't be saved.
        All calculations are estimates and provided by Zillow, Inc. for informational purposes only. Actual amounts may vary.
        HOA fees may include property taxes on listings classified as Co-Ops. Contact the listing agent and/or owner for fee details.
        Mortgage interest rates are dependent on a number of factors, including credit score, down payment, and repayment length. Interest rate data provided by Zillow Group Marketplace, Inc. as of 1/1/1970 from various mortgage lenders with which we have lead or other similar arrangements; the Estimated Payment is an average of those rates.
        See how much you could borrow to make a competitive offer.

        Climate risks

        Neighborhood: 19067

        Getting around

        15 / 100
        Car-Dependent
        30 / 100
        Somewhat Bikeable

        Nearby schools

        GreatSchools rating
        Schools provided by the listing agent
        • District: Pennsbury

        Source: Bright MLS. This data may not be complete. We recommend contacting the local school district to confirm school assignments for this home.

        A local agent can set up tours, give advice and negotiate with sellers.

        Browse local experts

        Similar homes