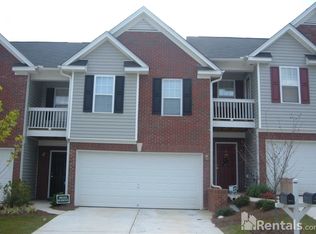
Welcome home to this beautifully updated 3-bedroom townhome featuring modern finishes, generous living spaces, and plenty of storage. The spacious primary bedroom offers an impressive retreat with two closets, including a large walk-in closet, providing plenty of room for your wardrobe and personal belongings. Upstairs, you'll also find a versatile hallway space perfect for a home office, reading nook, or built-in bookshelf area-ideal for today's work-from-home lifestyle. The main level features new gray vinyl flooring throughout the downstairs, complemented by new gray cabinetry and granite countertops that give the kitchen a fresh, modern look. The kitchen is equipped with stainless steel appliances for a sleek, updated feel. The downstairs half bath has also been refreshed with a new sink and mirror. With its spacious primary suite, flexible upstairs space, updated kitchen, modern flooring, and refreshed bathrooms, this townhome offers a comfortable blend of style and functionality. A great opportunity for a buyer looking for a move-in-ready home with tasteful updates and plenty of space.
Active
$239,700
2007 Manhattan Pkwy, Decatur, GA 30035
3beds
--sqft
Townhouse
Built in 2004
871 Square Feet Lot
$236,200 Zestimate®
$--/sqft
$83/mo HOA
What's special
Modern finishesReading nookGenerous living spacesImpressive retreatLarge walk-in closetTwo closetsGranite countertops
- 40 days
- 136
- 10
Zillow last checked:
Listing updated:
Listed by:
Monique A Fanfan 404-287-4410,
Real Broker, LLC
Source: GAMLS,MLS#: 10836380
Facts & features
Interior
Bedrooms & bathrooms
- Bedrooms: 3
- Bathrooms: 3
- Full bathrooms: 2
- 1/2 bathrooms: 1
Rooms
- Room types: Laundry, Other
Dining room
- Features: L Shaped
Kitchen
- Features: Breakfast Bar, Pantry
Heating
- Central
Cooling
- Ceiling Fan(s), Central Air
Appliances
- Included: Dishwasher, Disposal, Microwave, Refrigerator
- Laundry: Laundry Closet
Features
- Walk-In Closet(s)
- Flooring: Carpet, Vinyl
- Windows: Double Pane Windows
- Basement: None
- Number of fireplaces: 1
- Fireplace features: Family Room, Gas Starter
- Common walls with other units/homes: 2+ Common Walls
Interior area
- Total structure area: 0
- Finished area above ground: 0
- Finished area below ground: 0
Property
Parking
- Total spaces: 2
- Parking features: Attached, Garage, Garage Door Opener
- Has attached garage: Yes
Features
- Levels: Two
- Stories: 2
- Patio & porch: Patio
- Exterior features: Balcony
- Waterfront features: No Dock Or Boathouse
- Body of water: None
Lot
- Size: 871 Square Feet
- Features: Level, Private
Details
- Parcel number: 15 161 03 156
- Special conditions: Agent Owned
Construction
Type & style
- Home type: Townhouse
- Architectural style: Traditional
- Property subtype: Townhouse
- Attached to another structure: Yes
Materials
- Brick, Stucco
- Foundation: Slab
- Roof: Composition
Condition
- Resale
- New construction: No
- Year built: 2004
Utilities & green energy
- Sewer: Public Sewer
- Water: Public
- Utilities for property: Electricity Available, Natural Gas Available, Sewer Available, Water Available
Community & HOA
Community
- Features: Park, Street Lights, Near Public Transport, Walk To Schools
- Security: Smoke Detector(s)
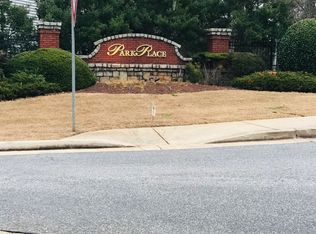
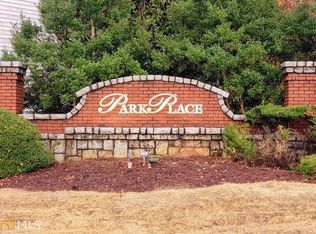
- Subdivision: Park Place
HOA
- Has HOA: Yes
- Services included: Other
- HOA fee: $1,000 annually
Location
- Region: Decatur
Financial & listing details
- Tax assessed value: $262,500
- Annual tax amount: $2,913
- Date on market: 8/27/2026
- Cumulative days on market: 41 days
- Listing agreement: Exclusive Right To Sell
- Electric utility on property: Yes
Estimated market value
$236,200
$224,000 - $248,000
$2,080/mo
Price history
| Date | Event | Price |
|---|---|---|
| 8/27/2026 | Listed for sale | $239,700+144.6% |
Source:  FMLS GA #7815661 Report a problem FMLS GA #7815661 Report a problem | ||
| 3/24/2009 | Sold | $98,000-29.8% |
Source: Public Record Report a problem | ||
| 4/21/2008 | Sold | $139,582+3.7% |
Source: Public Record Report a problem | ||
| 8/16/2004 | Sold | $134,600 |
Source: Public Record Report a problem | ||
Public tax history
| Year | Property taxes | Tax assessment |
|---|---|---|
| 2025 | $2,913 -1.1% | $105,000 +1.4% |
| 2024 | $2,946 +32.8% | $103,560 +3.6% |
| 2023 | $2,219 -2.3% | $99,920 +29.2% |
| 2022 | $2,270 +21.1% | $77,320 +28.4% |
| 2021 | $1,875 +1.9% | $60,200 +2.9% |
| 2020 | $1,840 +7.8% | $58,480 +9.4% |
| 2019 | $1,707 +7% | $53,440 +8.4% |
| 2018 | $1,595 +18% | $49,280 +21% |
| 2017 | $1,352 +32.7% | $40,720 +27.3% |
| 2016 | $1,018 | $32,000 +49.3% |
| 2014 | $1,018 | $21,440 +7.6% |
| 2013 | -- | $19,920 |
| 2012 | -- | $19,920 -42.3% |
| 2011 | -- | $34,512 -30.4% |
| 2010 | $1,530 -34.2% | $49,600 -1.2% |
| 2009 | $2,326 +61.2% | $50,200 -8.7% |
| 2008 | $1,443 -0.9% | $55,000 |
| 2007 | $1,456 | $55,000 |
| 2006 | $1,456 +5% | $55,000 |
| 2005 | $1,387 | $55,000 |
Find assessor info on the county website
Monthly payment
Est. payment
Payment breakdown
Explore the cost of this home by adjusting the details. Changes won't be saved.Climate risks
Neighborhood: 30035
Nearby schools
Schools provided by the listing agent
- Elementary: Rowland
- Middle: Mary Mcleod Bethune
- High: Towers
Source: GAMLS. This data may not be complete. We recommend contacting the local school district to confirm school assignments for this home.
Similar homes
- $261,0003 bd3 ba1.7k sqft1290 Adcox Sq, Stone Mountain, GA 30088Active Under Contract

 MLS ID #10833704, Brittania Dennard, HomeSmart. GAMLS
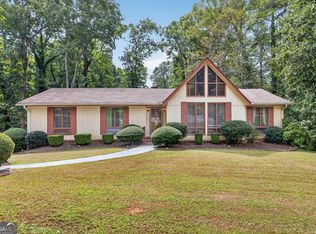
 - $349,0005 bd3 ba3.3k sqft4421 Buckingham Cir, Decatur, GA 30035Active
 MLS ID #10858218, Myaisha Cornelius, Joe Stockdale Real Estate. GAMLS
 - $225,0003 bd3 ba1.5k sqft3342 Waldrop Trl, Decatur, GA 30034Active Under Contract
 MLS ID #10833471, Jeff Torres, Best Life Realty. GAMLS
 - $240,0003 bd2 ba1.5k sqft3286 Tasman Ct, Lithonia, GA 30038Active
 MLS ID #10819622, Michele Stephens-Taylor, BHGRE Metro Brokers. GAMLS
 - $260,0003 bd4 ba2.1k sqft6694 Villa Ct, Lithonia, GA 30038Active Under ContractMLS ID #10740424, QuiniQue Hollis, Redfin Corporation. GAMLS
- $199,9003 bd3 ba1.5k sqft5687 Strathmoor Manor Cir, Lithonia, GA 30058ActiveMLS ID #10824774, Ocie J Murphy, Ocie J Murphy Realty, LLC. GAMLS
- $240,0003 bd3 ba2.3k sqft2633 W Regal Ct, Lawrenceville, GA 30044ActiveMLS ID #10867866, Nikhil Sharma, TOP Brokerage. GAMLS
- $195,0002 bd3 ba1.3k sqft2800 Parkway Cv, Lithonia, GA 30058ActiveMLS ID #10856715, Vileine Wilson, HomeSmart. GAMLS
- $230,0003 bd2 ba1.2k sqft2343 Rambling Way, Lithonia, GA 30058ActiveMLS ID #10799175, Anne-Marie R Jacobs, Virtual Properties Realty.com. GAMLS
- $295,0003 bd2 ba1.8k sqft365 Cook Dr, Ellenwood, GA 30294ActiveMLS ID #10858231, James Harton, Kolt Christopher Homes Inc.. GAMLS
- $254,0003 bd2 ba1.7k sqft2521 Country Club Dr, Conyers, GA 30013ActiveMLS ID #10867325, Knitra W Norwood, KWN Realty & Property Management Inc. GAMLS
- $175,0002 bd3 ba1.1k sqft3189 Kingswood Gln, Decatur, GA 30034ActiveMLS ID #10846886, Timothy Gleaton, Keller Williams Realty Atl. Partners. GAMLS
- $229,0002 bd3 ba1k sqft6715 Colchester Pl, Norcross, GA 30093ActiveMLS ID #10821330, Richard Rodriguez, BHHS Georgia Properties. GAMLS
- $210,0003 bd3 ba1.5k sqft174 Ellis Dr, Conyers, GA 30012ActiveMLS ID #10832298, Ciara McAfee, Watch Realty Co Gwinnett. GAMLS
- $260,0002 bd2 ba1.1k sqft903 Tuxworth Cir, Decatur, GA 30033ActiveMLS ID #10832602, Russell Allen, Keller Williams Realty. GAMLS
- $275,0005 bd3 ba1.6k sqft5172 Scarbrough Trl W, Stone Mountain, GA 30088ActiveMLS ID #10731070, Jemel Smith, Crye-Leike, Realtors. GAMLS
- $167,9003 bd3 ba1.4k sqft754 Garden View Dr, Stone Mountain, GA 30083ActiveMLS ID #10836135, Talecia Thompson, Floyd Realty Advisors. GAMLS
- $264,9003 bd2 ba1.4k sqft1126 Strath Clyde Way, McDonough, GA 30253ActiveMLS ID #10852944, David Pope, SouthSide, REALTORS. GAMLS
- $251,0003 bd2 ba1.3k sqft105 Nanci Ct, Stockbridge, GA 30281ActiveMLS ID #10848862, Tanya Pickens, Opendoor Brokerage. GAMLS
- $299,0004 bd3 ba3.2k sqft1469 W Rock Ct, Stone Mountain, GA 30088ActiveMLS ID #10790003, Joanne Snyder, Bolst. GAMLS
