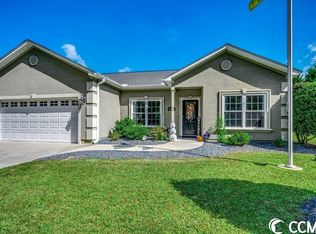
NO HOA + LARGE PRIVACY-FENCED YARD = SO MANY POSSIBILITIES! If you've been searching for a well-maintained home with space, privacy, and the freedom to truly make it your own, 2007 Old Star Bluff Rd. deserves your attention! Step inside and you'll immediately notice the details that give this home character, including a beautiful double tray ceiling in the living room and a tray ceiling in the primary bedroom. The primary suite also features a recently updated bathroom shower, adding a fresh, modern touch. An enclosed back porch provides even more usable space and a great spot to relax, unwind, or enjoy views of the backyard throughout the year. Outside is where the possibilities really open up! The large, fully privacy-fenced backyard offers plenty of room to create the outdoor space you've always wanted. Dreaming of a pool? An incredible entertaining area? Room for the dogs to run? A garden, fire pit, workshop, or additional storage? There's room to bring your ideas to life. And one of the best features--NO HOA! Enjoy your property without monthly HOA fees and many of the restrictions that come with an HOA community. This home has been well cared for and thoughtfully maintained, including an HVAC system replaced approximately three years ago. Move right in and enjoy it as it is, or take advantage of the space and flexibility to make it completely your own. Conveniently located in Longs with easy access to Little River, North Myrtle Beach, shopping, dining, golf, and the beautiful Grand Strand beaches, you can enjoy a little more breathing room without giving up proximity to everything the area has to offer. NO HOA. Large privacy-fenced yard. Enclosed back porch. Beautiful ceiling details. Updated primary shower. Well maintained. And SO many possibilities. Bring your ideas. Bring your toys. Bring the dogs. Make it yours!
For sale
$289,900
2007 Old Star Bluff Road, Longs, SC 29568
3beds
1,250sqft
Single Family Residence
Built in 2012
0.29 Acres Lot
$282,200 Zestimate®
$232/sqft
$-- HOA
What's special
Large privacy-fenced yardEnclosed back porch
- 4 days
- 253
- 33
Zillow last checked:
Listing updated:
Listed by:
Anthony J Green 843-429-3133,
Realty ONE Group Dockside North
Source: Hive MLS,MLS#: 100602248 Originating MLS: Brunswick County Association of Realtors
Originating MLS: Brunswick County Association of RealtorsFacts & features
Interior
Bedrooms & bathrooms
- Bedrooms: 3
- Bathrooms: 2
- Full bathrooms: 2
Rooms
- Room types: Living Room, Bedroom 1, Bedroom 2, Bedroom 3, Bathroom 1, Bathroom 2
Heating
- Electric, Heat Pump
Cooling
- Central Air, Ceiling Fan(s)
Features
- Master Downstairs, Walk-in Closet(s), Vaulted Ceiling(s), Tray Ceiling(s), Solid Surface, Ceiling Fan(s), Walk-in Shower, Blinds/Shades, Walk-In Closet(s)
- Has fireplace: No
Interior area
- Total structure area: 1,250
- Total interior livable area: 1,250 sqft
Video & virtual tour
Property
Parking
- Total spaces: 2
- Parking features: Garage Faces Front, Attached, Garage Door Opener, Off Street, Paved, Garage
- Attached garage spaces: 2
Features
- Levels: One
- Patio & porch: Covered, Enclosed, Screened, Rear Porch
- Fencing: Privacy,Back Yard,Vinyl,Fenced
- Has view: Yes
- View description: See Remarks
- Frontage type: See Remarks
Lot
- Size: 0.29 Acres
- Dimensions: 78 x 192 x 70 x 159
Details
- Parcel number: 31613030007
- Zoning: SF 7
- Special conditions: Standard
Construction
Type & style
- Home type: SingleFamily
- Property subtype: Single Family Residence
Materials
- Aluminum Siding, Stucco, Wood Frame
- Foundation: Slab
- Roof: Architectural Shingle
Condition
- New construction: No
- Year built: 2012
Utilities & green energy
- Utilities for property: Cable Available, Sewer Connected, Underground Utilities, Water Connected
Community & HOA
Community
- Subdivision: Other
HOA
- Has HOA: No
Location
- Region: Longs
Financial & listing details
- Price per square foot: $232/sqft
- Tax assessed value: $8,800
- Annual tax amount: $714
- Date on market: 9/9/2026
- Cumulative days on market: 4 days
- Listing agreement: Exclusive Right To Sell
- Listing terms: Cash,Conventional,FHA,USDA Loan,VA Loan
- Road surface type: Paved
Estimated market value
$282,200
$268,000 - $296,000
$1,898/mo
Price history
| Date | Event | Price |
|---|---|---|
| 9/9/2026 | Listed for sale | $289,900+19.5%$232/sqft |
Source:  CCAR #2622266 Report a problem CCAR #2622266 Report a problem | ||
| 9/3/2021 | Sold | $242,500+91.1%$194/sqft |
Source: CCAR #2114412 Report a problem | ||
| 5/29/2013 | Sold | $126,900$102/sqft |
Source: Public Record Report a problem | ||
Public tax history
| Year | Property taxes | Tax assessment |
|---|---|---|
| 2025 | $714 | $219,910 |
| 2024 | $714 | $219,910 -22% |
| 2023 | -- | $281,980 |
| 2022 | $3,688 +522.3% | $281,980 |
| 2021 | $593 +16.8% | -- |
| 2020 | $507 | -- |
| 2019 | -- | -- |
| 2018 | $459 | $4,630 -33.3% |
| 2017 | -- | $6,943 |
| 2016 | -- | $6,943 +50% |
| 2015 | -- | $4,629 -33.3% |
| 2014 | -- | $6,944 |
| 2013 | -- | -- |
| 2012 | -- | -- |
| 2010 | -- | $594 -60.4% |
| 2009 | -- | $1,500 |
Find assessor info on the county website
Monthly payment
Est. payment
Payment breakdown
Explore the cost of this home by adjusting the details. Changes won't be saved.Climate risks
Neighborhood: 29568
Nearby schools
Schools provided by the listing agent
- Elementary: Riverside Elementary
- Middle: North Myrtle Beach Middle
- High: North Myrtle Beach High
Source: Hive MLS. This data may not be complete. We recommend contacting the local school district to confirm school assignments for this home.
Similar homes
- $270,0003 bd2 ba1.5k sqft542 Cambria Dr Lot 99 Dover, Longs, SC 29568New Construction
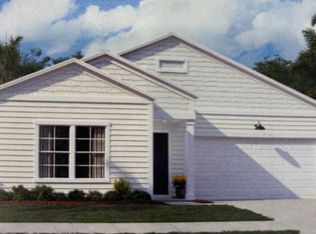
 MLS ID #2622294, Gregg Weissman, Lennar Carolinas LLC. CCAR
 - from $249,0003 bd2 ba1.4k sqftNEWLIN Plan, The Overlook : Watermill Collection, Longs, SC 29568New Construction
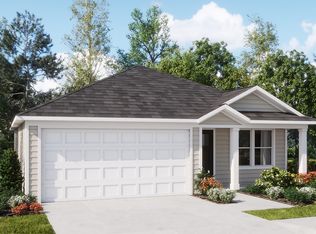 Lennar Homes
 - $299,9004 bd2 ba1.7k sqft409 Sweet Vernal St, Longs, SC 29568New Construction
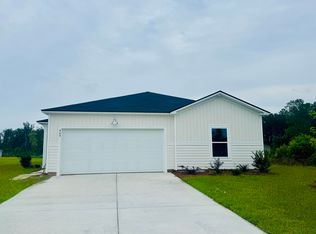 MLS ID #2621536, Deana L Manning, ChrisManningCommunities Realty. CCAR
 - $314,9903 bd2 ba1.5k sqft316 Jessamine St. #145 Buchanan F, Longs, SC 29568New Construction
 MLS ID #2621332, Matthew Downing, Meritage Homes of the Carolina. CCAR
 - $299,0003 bd2 ba1.8k sqft412 Fawn Ct., Longs, SC 29568For SaleMLS ID #2615364, Blake Sloan, Sloan Realty Group. CCAR
- $293,9903 bd2 ba1.5k sqft300 Jessamine St. #141 Buchanan E, Longs, SC 29568New ConstructionMLS ID #2608528, Matthew Downing, Meritage Homes of the Carolina. CCAR
- $289,9903 bd2 ba1.6k sqft213 Evergreen St. #153 Chandler T, Longs, SC 29568New ConstructionMLS ID #2606303, Matthew Downing, Meritage Homes of the Carolina. CCAR
- $317,9903 bd2 ba1.6k sqft205 Evergreen St. #155 Chandler S, Longs, SC 29568New ConstructionMLS ID #2606297, Matthew Downing, Meritage Homes of the Carolina. CCAR
- $319,9904 bd2 ba1.8k sqft412 Congaree St #130 Newport S, Longs, SC 29568New ConstructionMLS ID #2620860, Matthew Downing, Meritage Homes of the Carolina. CCAR
- $278,3204 bd2 ba1.7k sqftLot 100 Cambria Dr Lot 100 Harrisburg, Longs, SC 29568New ConstructionMLS ID #2618147, Billy J Deagan Jr, Lennar Carolinas LLC. CCAR
- $239,5003 bd2 ba1.3k sqft898 Pint Circle Rd., Longs, SC 29568For SaleMLS ID #2604780, Bill J Sullivan, BH & G Elliott Coastal Living. CCAR
- $264,9003 bd3 ba1.5k sqft3122 Bells Lake Circle #3122, Longs, SC 29568For SaleMLS ID #2622518, Dylan M White, White Realty, LLC. CCAR
- $285,0003 bd2 ba1.5k sqft768 Hobonny Loop, Longs, SC 29568For SaleMLS ID #2617677, Blake Sloan, Sloan Realty Group. CCAR
- $254,5003 bd2 ba1.3k sqft408 Sage Cedar Place, Longs, SC 29568For SaleMLS ID #2616759, Julie Broadwater, Realty ONE Group DocksideNorth. CCAR
- $309,9904 bd2 ba1.8k sqft308 Jessamine St. #143 Newport E, Longs, SC 29568New ConstructionMLS ID #2610307, Matthew Downing, Meritage Homes of the Carolina. CCAR
