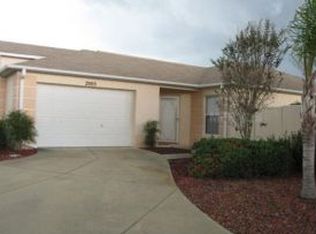
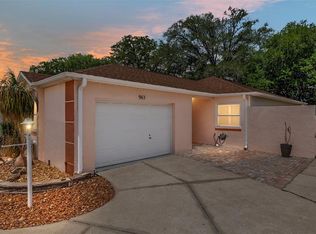
BOND PAID!!!! on this PARTIALLY FURNISHED & BEAUTIFULLY MAINTAINED BLOCK & STUCCO Courtyard Villa tucked away on a QUIET CUL-DE-SAC in the highly sought-after Village of Santo Domingo in The Villages! This charming 2-bedroom, 2-bath home offers the perfect blend of COMFORT, CONVENIENCE, and LOW-MAINTENANCE Florida living. Filled with NATURAL LIGHT from 3 SOLAR TUBES, the OPEN and INVITING floor plan features spacious living and dining areas, and GRANITE countertops in the kitchen. The GLASS-ENCLOSED LANAI is perfect for YEAR-ROUND enjoyment, adds additional living space and leads to LOW-MAINTENANCE ROCK LANDSCAPING. Major updates provide peace of mind, including PELLA WINDOWS & DOOR (2022), ROOF (2017), HVAC (2017), HOT WATER HEATER (2019), plus an ATTIC SOLAR FAN for added efficiency. The FRESHLY PAINTED 1.5 GARAGE adds to the pride of ownership seen throughout the property. Enjoy the Villages lifestyle immediately — golf cart available SEPARATELY for purchase and price is negotiable. Ideally located near several GOLF COURSES, recreation centers, shopping, dining, SPANISH SPRINGS Town Square, and LAKE SUMTER LANDING Market Square, this villa is the perfect FULL-TIME RESIDENCE, SEASONAL ESCAPE, or INVESTMENT OPPORTUNITY in one of Florida’s most vibrant 55+ communities!
For sale
$284,000
2007 Rios Ct, The Villages, FL 32159
2beds
1,139sqft
Est.:
Villa
Built in 1998
4,032 Square Feet Lot
$-- Zestimate®
$249/sqft
$204/mo HOA
What's special
Additional living spaceLow-maintenance rock landscapingQuiet cul-de-sac
- 4 days |
- 793 |
- 49 |
Likely to sell faster than
Zillow last checked:
Listing updated:
Listing Provided by:
Michelle Luukko 203-470-8524,
REALTY EXECUTIVES IN THE VILLAGES 352-753-7500
Source: Stellar MLS,MLS#: G5112685 Originating MLS: Ocala - Marion
Originating MLS: Ocala - Marion
Tour with a local agent
Facts & features
Interior
Bedrooms & bathrooms
- Bedrooms: 2
- Bathrooms: 2
- Full bathrooms: 2
Primary bedroom
- Features: Walk-In Closet(s)
- Level: First
Bedroom 1
- Features: Coat Closet
- Level: First
Primary bathroom
- Level: First
Bathroom 1
- Level: First
Balcony porch lanai
- Level: First
Dining room
- Level: First
Kitchen
- Level: First
Living room
- Level: First
Heating
- Natural Gas
Cooling
- Central Air
Appliances
- Included: Dishwasher, Disposal, Dryer, Range, Refrigerator, Washer
- Laundry: In Garage
Features
- Attic Fan, Ceiling Fan(s), Primary Bedroom Main Floor, Thermostat, Walk-In Closet(s)
- Flooring: Laminate, Linoleum
- Has fireplace: No
Interior area
- Total structure area: 1,174
- Total interior livable area: 1,139 sqft
Video & virtual tour
Property
Parking
- Total spaces: 1
- Parking features: Garage - Attached
- Attached garage spaces: 1
Features
- Levels: One
- Stories: 1
- Exterior features: Irrigation System, Lighting, Rain Gutters, Sprinkler Metered
Lot
- Size: 4,032 Square Feet
- Dimensions: 42 x 96
Details
- Parcel number: D11D047
- Zoning: PUD
- Special conditions: None
Construction
Type & style
- Home type: SingleFamily
- Property subtype: Villa
Materials
- Block, Stucco
- Foundation: Slab
- Roof: Shingle
Condition
- New construction: No
- Year built: 1998
Details
- Builder model: San Lucas
Utilities & green energy
- Sewer: Public Sewer
- Water: Public
- Utilities for property: BB/HS Internet Available, Cable Connected, Electricity Connected, Natural Gas Connected, Street Lights, Water Connected
Community & HOA
Community
- Features: Deed Restrictions, Golf Carts OK, Golf, Irrigation-Reclaimed Water, Pool, Restaurant, Tennis Court(s)
- Pet fee: $0 monthly
- Senior community: Yes
- Subdivision: THE VILLAGES
HOA
- Has HOA: No
- Amenities included: Fence Restrictions, Golf Course, Pickleball Court(s), Pool, Recreation Facilities, Shuffleboard Court, Tennis Court(s), Trail(s)
- Services included: Pool Maintenance, Recreational Facilities
- HOA fee: $204 monthly
Location
- Region: The Villages
Financial & listing details
- Price per square foot: $249/sqft
- Tax assessed value: $256,840
- Annual tax amount: $833
- Date on market: 5/21/2026
- Cumulative days on market: 5 days
- Listing terms: Cash,Conventional,FHA,VA Loan
- Ownership: Fee Simple
- Total actual rent: 0
- Electric utility on property: Yes
- Road surface type: Paved, Asphalt
Estimated market value
Not available
Estimated sales range
Not available
Not available
Price history
| Date | Event | Price |
|---|---|---|
| 5/21/2026 | Listed for sale | $284,000$249/sqft |
Source:  Stellar MLS #G5112685 Report a problem Stellar MLS #G5112685 Report a problem | ||
Public tax history
| Year | Property taxes | Tax assessment |
|---|---|---|
| 2024 | $1,382 +18.7% | $117,770 +3% |
| 2023 | $1,164 +6.1% | $114,340 +3% |
| 2022 | $1,097 -4.1% | $111,010 +3% |
| 2021 | $1,144 +0% | $107,780 +1.4% |
| 2020 | $1,144 | $106,300 +2.3% |
| 2019 | $1,144 +0.7% | $103,910 +1.9% |
| 2018 | $1,136 +8.3% | $101,980 +2.1% |
| 2017 | $1,048 +2.1% | $99,890 +2.1% |
| 2016 | $1,027 +5.8% | $97,840 +0.7% |
| 2015 | $971 -0.4% | $97,160 +0.8% |
| 2014 | $975 +0.5% | $96,390 +1.5% |
| 2013 | $970 | $94,970 +1.7% |
| 2012 | -- | $93,390 +3% |
| 2011 | -- | $90,674 +1.5% |
| 2010 | -- | $89,334 +2.7% |
| 2009 | -- | $86,986 +0.1% |
| 2008 | -- | $86,900 +3% |
| 2007 | -- | $84,369 +2.5% |
| 2006 | -- | $82,312 +3% |
| 2005 | -- | $79,915 +3% |
| 2004 | -- | $77,588 +1.9% |
| 2003 | -- | $76,142 +2.4% |
| 2002 | -- | $74,357 +1.6% |
| 2001 | -- | $73,186 +3% |
| 2000 | -- | $71,054 +2.7% |
| 1999 | -- | $69,186 |
Find assessor info on the county website
Monthly payment
Est. payment$--/mo
Payment breakdown
Explore the cost of this home by adjusting the details. Changes won't be saved.
All calculations are estimates and provided by Zillow, Inc. for informational purposes only. Actual amounts may vary.
HOA fees may include property taxes on listings classified as Co-Ops. Contact the listing agent and/or owner for fee details.
Mortgage interest rates are dependent on a number of factors, including credit score, down payment, and repayment length. Interest rate data provided by Zillow Group Marketplace, Inc. as of 1/1/1970 from various mortgage lenders with which we have lead or other similar arrangements; the Estimated Payment is an average of those rates.
See how much you could borrow to make a competitive offer.
Climate risks
Neighborhood: 32159
Nearby schools
GreatSchools rating
- 8/10Wildwood Elementary SchoolGrades: PK-5Distance: 7 mi
- 3/10Wildwood Middle/ High SchoolGrades: 6-12Distance: 6.8 mi
A local agent can set up tours, give advice and negotiate with sellers.

- Florida
- Sumter County
- The Villages
- 32159
- 2007 Rios Ct
Nearby cities
Nearby zip codes
Other The Villages Topics
