Discover timeless Seattle charm with modern-day convenience in this beautifully preserved turn-of-the-century home. Soaring ceilings, elegant pocket doors, exquisite mahogany-inlaid hardwood floors, and rich architectural details create a warm and distinctive setting throughout. The thoughtfully updated kitchen features an oversized pantry and flows seamlessly into the formal dining room—perfectly blending historic character with everyday functionality. Four bedrooms and laundry are located upstairs, while the unfinished basement and attic offer valuable flexibility for future living space, workspace, storage, or other possibilities. Fresh interior paint and new carpet make this home move-in ready, while the impressive attached 810-square-foot garage with RV-sized door provides exceptional parking, storage, and workspace options. NC1-55 Neighborhood Commercial zoning for potential for mixed-use. Enjoy convenient access to neighborhood restaurants, shops, parks, I-90, and the Judkins Park light rail station.
Active
Listed by: Coldwell Banker Bain • Gerald K. Chew
$925,000
2007 S Main Street, Seattle, WA 98144
4beds
2,880sqft
Single Family Residence
Built in 1907
4,159 Square Feet Lot
$-- Zestimate®
$321/sqft
$-- HOA
What's special
Rich architectural detailsExquisite mahogany-inlaid hardwood floorsSoaring ceilingsFormal dining roomThoughtfully updated kitchenFresh interior paintOversized pantry
- 3 hours
- 142
- 21
Zillow last checked:
Listing updated:
Listed by:
Gerald K. Chew,
Coldwell Banker Bain
Source: NWMLS as distributed by MLS GRID,MLS#: 2578438
Facts & features
Interior
Bedrooms & bathrooms
- Bedrooms: 4
- Bathrooms: 2
- Full bathrooms: 1
- 1/2 bathrooms: 1
Bedroom
- Level: Second
Bedroom
- Level: Second
Bedroom
- Level: Second
Bedroom
- Level: Second
Bathroom full
- Level: Second
Other
- Level: Second
Dining room
- Level: Main
Entry hall
- Level: Main
Kitchen with eating space
- Level: Main
Living room
- Level: Main
Heating
- Forced Air, Electric, Natural Gas
Cooling
- None
Appliances
- Included: Dishwasher, Disposal, Dryer, Microwave, Refrigerator, Stove(s)/Range(s), Washer, Dishwasher(s), Dryer(s), Garbage Disposal, Microwave(s), Refrigerator(s), Washer(s), Water Heater: Electric, Water Heater Location: Basement
Features
- Dining Room, Pantry
- Flooring: Ceramic Tile, Hardwood, Vinyl Plank, Carpet
- Windows: Dbl Pane/Storm Window
- Basement: Unfinished
- Has fireplace: No
Interior area
- Total structure area: 2,880
- Total interior livable area: 2,880 sqft
Video & virtual tour
Property
Parking
- Total spaces: 3
- Parking features: Attached Garage, Off Street, RV Parking
- Has attached garage: Yes
- Covered spaces: 3
Features
- Levels: Two
- Stories: 2
- Entry location: Main
- Patio & porch: Dbl Pane/Storm Window, Dining Room, Pantry, Walk-In Closet(s), Water Heater
- Has view: Yes
- View description: Territorial
Lot
- Size: 4,159 Square Feet
- Dimensions: 40 x 104
- Features: Curbs, Dead End Street, Paved, Sidewalk, Cable TV, Fenced-Fully, Gas Available, RV Parking
- Topography: Level,Partial Slope
- Residential vegetation: Garden Space
Details
- Parcel number: 3319500940
- Zoning: NC1-55
- Zoning description: Jurisdiction: City
- Special conditions: Standard
Construction
Type & style
- Home type: SingleFamily
- Architectural style: Craftsman,2 Stories w/Bsmnt
- Property subtype: Single Family Residence
Materials
- Metal/Vinyl, Wood Siding, Wood Products
- Foundation: Poured Concrete, Slab
- Roof: Composition,Flat,Torch Down
Condition
- Good
- Year built: 1907
- Major remodel year: 1907
Utilities & green energy
- Electric: Company: Seattle City Light
- Sewer: Sewer Connected, Company: SPU
- Water: Public, Company: SPU
- Utilities for property: Xfinity, Xfinity
Community & HOA
Community
- Subdivision: Central Area
Location
- Region: Seattle
Financial & listing details
- Price per square foot: $321/sqft
- Tax assessed value: $967,000
- Annual tax amount: $9,161
- Date on market: 9/7/2026
- Cumulative days on market: 3 days
- Listing terms: Conventional
- Inclusions: Dishwasher(s), Dryer(s), Garbage Disposal, Microwave(s), Refrigerator(s), Stove(s)/Range(s), Washer(s)
Estimated market value
Not available
Estimated sales range
Not available
Not available
Price history
| Date | Event | Price |
|---|---|---|
| 9/10/2026 | Listed for sale | $925,000+131.3%$321/sqft |
Source:  NWMLS as distributed by MLS GRID #2578438 Report a problem NWMLS as distributed by MLS GRID #2578438 Report a problem | ||
| 6/28/2011 | Listing removed | $2,498$1/sqft |
Source: Coldwell Banker Bain Report a problem | ||
| 5/21/2011 | Price change | $2,498-7.4%$1/sqft |
Source: Coldwell Banker Bain Report a problem | ||
| 4/28/2011 | Price change | $2,698+3.8%$1/sqft |
Source: Coldwell Banker Bain Report a problem | ||
| 3/19/2011 | Price change | $2,598+8.3%$1/sqft |
Source: Coldwell Banker Bain Report a problem | ||
| 3/3/2011 | Listed for rent | $2,398$1/sqft |
Source: Coldwell Banker Bain Report a problem | ||
| 4/23/2007 | Sold | $400,000$139/sqft |
Source: Public Record Report a problem | ||
Public tax history
| Year | Property taxes | Tax assessment |
|---|---|---|
| 2025 | $10,204 +11.4% | $967,000 +3.8% |
| 2024 | $9,161 +6.6% | $932,000 +4.8% |
| 2023 | $8,591 +5.7% | $889,000 -5.2% |
| 2022 | $8,127 +2.4% | $938,000 +11.1% |
| 2021 | $7,935 +4.2% | $844,000 +9.9% |
| 2020 | $7,613 -3.1% | $768,000 -4.6% |
| 2019 | $7,861 +9.9% | $805,000 -1.2% |
| 2018 | $7,151 +4.1% | $815,000 +19.9% |
| 2017 | $6,871 +51.8% | $680,000 +22.3% |
| 2016 | $4,528 | $556,000 +7.8% |
| 2015 | $4,528 | $516,000 +12.4% |
| 2014 | $4,528 | $459,000 +10.6% |
| 2013 | $4,528 | $415,000 +2.7% |
| 2012 | -- | $404,000 |
| 2011 | -- | $404,000 -4.7% |
| 2010 | -- | $424,000 |
| 2009 | -- | $424,000 +28.1% |
| 2007 | -- | $331,000 |
| 2006 | -- | $331,000 +9.2% |
| 2005 | -- | $303,000 +82.5% |
| 2001 | $2,005 +12.5% | $166,000 +18.6% |
| 2000 | $1,782 | $140,000 |
Find assessor info on the county website
Monthly payment
Est. payment
Payment breakdown
Explore the cost of this home by adjusting the details. Changes won't be saved.Climate risks
Neighborhood: Judkins Park
Similar homes
- $929,0003 bd1 ba1.9k sqftHill Tract Add, Seattle, WA 98144Active
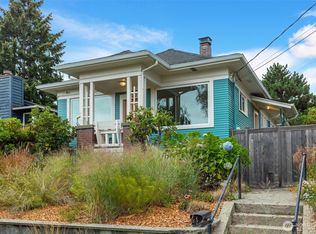 MLS ID #2578674, Mark Joseph Potvin. NWMLS as distributed by MLS GRID
 - $925,0004 bd3 ba1.8k sqft1849 S King St, Seattle, WA 98144Active
 MLS ID #2563303, Jennifer Wu. NWMLS as distributed by MLS GRID
 - $720,0002 bd2 ba1.6k sqftRainier Add To Seattle, Seattle, WA 98144Active
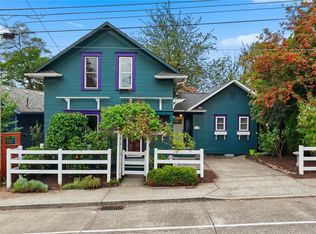 MLS ID #2573883, Claudia Kuniholm. NWMLS as distributed by MLS GRID
 - $799,8803 bd2 ba1.6k sqftHanfords, Seattle, WA 98144Active
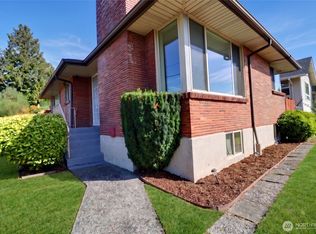 MLS ID #2578773, Manny Nichols. NWMLS as distributed by MLS GRID
