This masterfully designed Portland Heights Craftsman seamlessly blends modern elegance with timeless charm and high-end amenities. Designed with impeccable attention to detail, builder Randy Chandler’s commitment to excellence is reflected in the home’s unparalleled level of quality and intricate craftsmanship. Crown molding, box beam and barrel ceilings, solid oak hardwood floors, extensive custom millwork and designer finishes add to the refined aesthetic. The heart of the home is the stunning chef’s kitchen, where a grand island, premium appliances, Carrera marble & antiqued granite counters, and a built-in breakfast nook create an inviting space. Flowing effortlessly into the inviting dining and spacious living room, these areas are ideal for intimate or large gatherings. Completing the main level is a den rich in wood details and a beautifully appointed ensuite bedroom w/laundry and walk-in closet. Upstairs, the primary suite serves as a tranquil retreat, complete with a gas fireplace, custom built-ins, a covered deck that enjoys city views, plus a spa-like en suite bathroom featuring a walk-in shower, clawfoot soaking tub and beverage station. Three additional bedrooms, a full bath, laundry room, and office complete the second floor. Adjacent guest quarters provides exceptional versatility, with the option for private or integrated access to the home. A full kitchen, bathroom, Murphy bed and laundry hookups make this space ideal for multi-generational living or hosting guests. The lower level offers a spacious family room, bonus room with wet bar, and a wine cellar. Situated on an expansive corner lot the private backyard is a highlight. Designed for year-round enjoyment, the covered patio with a built-in kitchen is a standout feature. The beautifully landscaped yard features a tranquil water feature, a level turf lawn area and tiered garden beds further enhancing the property’s charm and versatility. Close to parks, trails, NW 23rd, OHSU & top rated schools. [Home Energy Score = 2. HES Report at https://rpt.greenbuildingregistry.com/hes/OR10237212]
Sold
Street View
$2,929,000
2007 SW 19th Ave, Portland, OR 97201
6beds
6,146sqft
Residential, Single Family Residence
Built in 2009
10,018 Square Feet Lot
$-- Zestimate®
$477/sqft
$-- Estimated rent
Home value
Not available
Estimated sales range
Not available
Not available
Zestimate® history
Owner options
List your home for rent
Find your next renter with Zillow Rental Manager. Plus, with online applications, you can quickly screen prospective tenants – for free.
Refinance and save
$14,726/mo
Est. payment
Refinancing to a lower rate could help reduce your monthly payments and save thousands over the life of the loan.
$14,726/mo
Est. payment
Explore your selling options
Work with a Zillow partner agent
Leverage their expertise and Zillow's premium Showcase listings to get your home seen by more buyers.
Get startedList with your own agent
Get your home in front of millions of buyers by listing it on Zillow.
Learn how to do itSell it yourself
Take full control of how buyers see your home on Zillow by listing For Sale by Owner (FSBO).
List your homeWhat's special
Gas fireplaceDesigner finishesPrivate backyardWine cellarTranquil water featureLevel turf lawn areaTranquil retreat
Zillow last checked:
Listing updated:
Listed by:
Christy MacColl 503-984-1723,
Windermere Realty Trust,
Carrie Gross 503-928-2434,
Windermere Realty Trust
Bought with:
Eva Sanders, 940900067
John L. Scott Portland Central
Source: RMLS (OR),MLS#: 148852573
Facts & features
Interior
Bedrooms & bathrooms
- Bedrooms: 6
- Bathrooms: 6
- Full bathrooms: 4
- Partial bathrooms: 2
- Main level bathrooms: 2
Rooms
- Room types: Bedroom 4, Bedroom 5, Guest Quarters, Bedroom 2, Bedroom 3, Dining Room, Family Room, Kitchen, Living Room, Primary Bedroom
Primary bedroom
- Features: Beamed Ceilings, Builtin Features, Deck, Fireplace, Hardwood Floors, Sound System, Bathtub, Ensuite, Walkin Closet, Walkin Shower
- Level: Upper
- Area: 378
- Dimensions: 18 x 21
Bedroom 2
- Features: Balcony, Builtin Features, Hardwood Floors, Sound System, Walkin Closet
- Level: Upper
- Area: 225
- Dimensions: 15 x 15
Bedroom 3
- Features: Builtin Features, Hardwood Floors, Sound System
- Level: Upper
- Area: 182
- Dimensions: 13 x 14
Bedroom 4
- Features: Hardwood Floors, Sound System, Double Closet, Wainscoting
- Level: Upper
- Area: 196
- Dimensions: 14 x 14
Bedroom 5
- Features: Builtin Features, Hardwood Floors, Sound System, Ensuite, Walkin Closet, Walkin Shower, Washer Dryer
- Level: Main
- Area: 192
- Dimensions: 12 x 16
Dining room
- Features: Builtin Features, Exterior Entry, Hardwood Floors, Sound System, Wainscoting
- Level: Main
- Area: 208
- Dimensions: 13 x 16
Family room
- Features: Builtin Features, Fireplace, Hardwood Floors, Patio, Sound System, Tile Floor
- Level: Lower
- Area: 368
- Dimensions: 16 x 23
Kitchen
- Features: Beamed Ceilings, Builtin Range, Builtin Refrigerator, Disposal, Eating Area, Gas Appliances, Gourmet Kitchen, Hardwood Floors, Island, Sound System
- Level: Main
- Area: 378
- Width: 21
Living room
- Features: Beamed Ceilings, Builtin Features, Fireplace, Hardwood Floors, Sound System
- Level: Main
- Area: 399
- Dimensions: 19 x 21
Heating
- Forced Air 95 Plus, Zoned, Fireplace(s)
Cooling
- Central Air
Appliances
- Included: Built In Oven, Built-In Range, Built-In Refrigerator, Dishwasher, Disposal, Double Oven, Gas Appliances, Microwave, Plumbed For Ice Maker, Stainless Steel Appliance(s), Washer/Dryer, Gas Water Heater
- Laundry: Laundry Room
Features
- Granite, High Ceilings, Hookup Available, Marble, Soaking Tub, Sound System, Wainscoting, Double Closet, Built-in Features, Walk-In Closet(s), Walkin Shower, Kitchen, Studio, Vaulted Ceiling(s), Balcony, Beamed Ceilings, Eat-in Kitchen, Gourmet Kitchen, Kitchen Island, Bathtub, Pot Filler, Tile
- Flooring: Hardwood, Heated Tile, Tile
- Windows: Double Pane Windows, Wood Frames
- Basement: Exterior Entry,Finished,Full
- Number of fireplaces: 4
- Fireplace features: Gas
Interior area
- Total structure area: 6,146
- Total interior livable area: 6,146 sqft
Property
Parking
- Total spaces: 2
- Parking features: Driveway, Garage Door Opener, Oversized
- Garage spaces: 2
- Has uncovered spaces: Yes
Accessibility
- Accessibility features: Main Floor Bedroom Bath, Minimal Steps, Accessibility
Features
- Stories: 3
- Patio & porch: Covered Deck, Covered Patio, Patio, Porch, Deck
- Exterior features: Built-in Barbecue, Gas Hookup, Raised Beds, Water Feature, Yard, Balcony, Exterior Entry
- Fencing: Fenced
- Has view: Yes
- View description: City
Lot
- Size: 10,018 Square Feet
- Features: Corner Lot, Level, Sprinkler, SqFt 10000 to 14999
Details
- Additional structures: GasHookup, HookupAvailable, SeparateLivingQuartersApartmentAuxLivingUnit
- Parcel number: R128300
- Zoning: R10
Construction
Type & style
- Home type: SingleFamily
- Architectural style: Craftsman,Traditional
- Property subtype: Residential, Single Family Residence
Materials
- Cedar, Shingle Siding, Stucco
- Foundation: Concrete Perimeter
- Roof: Composition
Condition
- Approximately
- New construction: No
- Year built: 2009
Utilities & green energy
- Gas: Gas Hookup, Gas
- Sewer: Public Sewer
- Water: Public
Community & HOA
Community
- Security: Security System Owned, Security Lights
- Subdivision: Portland Heights, West Hills
HOA
- Has HOA: No
Location
- Region: Portland
Financial & listing details
- Price per square foot: $477/sqft
- Tax assessed value: $2,768,750
- Annual tax amount: $45,055
- Date on market: 4/1/2025
- Cumulative days on market: 33 days
- Listing terms: Cash,Conventional
- Road surface type: Paved
Price history
| Date | Event | Price |
|---|---|---|
| 6/4/2025 | Sold | $2,929,000-5.5%$477/sqft |
Source:  RMLS (OR) #148852573 Report a problem RMLS (OR) #148852573 Report a problem | ||
| 5/4/2025 | Pending sale | $3,100,000$504/sqft |
Source: RMLS (OR) #148852573 Report a problem | ||
| 4/2/2025 | Listed for sale | $3,100,000+19.2%$504/sqft |
Source: RMLS (OR) #148852573 Report a problem | ||
| 6/23/2016 | Sold | $2,600,000+15.6%$423/sqft |
Source: RMLS (OR) #16230797 Report a problem | ||
| 5/6/2014 | Sold | $2,250,000$366/sqft |
Source: RMLS (OR) #14622649 Report a problem | ||
Public tax history
| Year | Property taxes | Tax assessment |
|---|---|---|
| 2017 | $34,172 +9.3% | $1,367,530 +3% |
| 2016 | $31,271 | $1,327,700 +3% |
| 2015 | $31,271 | $1,289,030 |
Find assessor info on the county website
Neighborhood: Southwest Hills
Nearby homes
- $2,929,000-- bd5 ba5.4k sqft2007 SW 19th Ave, Portland, OR 97201Sold
- $1,257,9004 bd4 ba4.7k sqft2010 SW Vista Ave, Portland, OR 97201Off Market
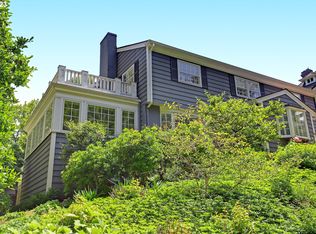
- $896,8003 bd2 ba2.3k sqft2035 SW 19th Ave, Portland, OR 97201Off Market
- $1,970,5006 bd4 ba8.9k sqft2030 SW Vista Ave, Portland, OR 97201Off Market
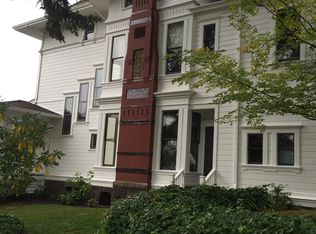
- $1,872,1106 bd4 ba5.9k sqft2030 SW Vista Ave, Portland, OR 97201Off Market
- $1,241,3005 bd3 ba2.9k sqft2008 SW 19th Ave, Portland, OR 97201Off Market
- $1,996,4006 bd4 ba6.3k sqft1903 SW Jackson St, Portland, OR 97201Off Market
- $1,693,2006 bd4 ba4.4k sqft1960 SW Vista Ave, Portland, OR 97201Off Market
Nearby schools
GreatSchools rating
- 9/10Ainsworth Elementary SchoolGrades: K-5Distance: 0.2 mi
- 6/10West Sylvan Middle SchoolGrades: 6-8Distance: 3.2 mi
- 8/10Lincoln High SchoolGrades: 9-12Distance: 0.5 mi
Schools provided by the listing agent
- Elementary: Ainsworth
- Middle: West Sylvan
- High: Lincoln
Source: RMLS (OR). This data may not be complete. We recommend contacting the local school district to confirm school assignments for this home.
- Oregon
- Multnomah County
- Portland
- 97201
- Southwest Hills
- 2007 SW 19th Ave
