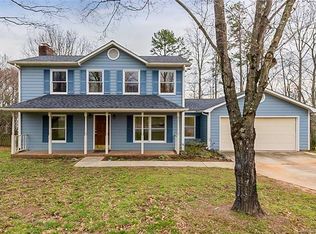
Welcome to this beautiful 3-bedroom home in Charlotte, NC, featuring an open floorplan designed for comfortable living and effortless entertaining. Tall ceilings and large windows create a bright, airy atmosphere, filling the home with natural light and enhancing the spacious feel throughout.
The thoughtfully designed layout offers seamless flow between the main living areas, making it easy to gather with family and friends. The generous windows provide picturesque views and bring the outdoors in, while the spacious rooms offer flexibility for a variety of lifestyles.
Step outside to enjoy the expansive yard, perfect for outdoor entertaining, gardening, pets, or simply relaxing in your own private retreat. Conveniently located close to shopping, dining, parks, and major highways, this home combines comfort, style, and convenience in one desirable package.
Don't miss the opportunity to make this inviting Charlotte home your own!
Active
Price cut: $5K (7/9)
$375,000
2007 Turtle Point Rd, Charlotte, NC 28262
3beds
1,978sqft
Single Family Residence
Built in 2006
0.56 Acres Lot
$368,800 Zestimate®
$190/sqft
$25/mo HOA
What's special
Tall ceilingsSpacious feel throughout
- 79 days
- 517
- 49
Zillow last checked:
Listing updated:
Listed by:
Lisa Belk lisabelk@markspain.com,
Mark Spain Real Estate
Source: Canopy MLS as distributed by MLS GRID,MLS#: 4397661
Facts & features
Interior
Bedrooms & bathrooms
- Bedrooms: 3
- Bathrooms: 3
- Full bathrooms: 2
- 1/2 bathrooms: 1
Primary bedroom
- Level: Upper
Bedroom s
- Level: Upper
Bedroom s
- Level: Upper
Bathroom half
- Level: Main
Bathroom full
- Level: Upper
Bathroom full
- Level: Upper
Dining area
- Level: Main
Kitchen
- Level: Main
Living room
- Level: Main
Office
- Level: Main
Heating
- Forced Air
Cooling
- Central Air
Appliances
- Included: Dishwasher, Electric Range, Microwave
- Laundry: Upper Level
Features
- Has basement: No
Interior area
- Total structure area: 1,978
- Total interior livable area: 1,978 sqft
- Finished area above ground: 1,978
- Finished area below ground: 0
Property
Parking
- Total spaces: 2
- Parking features: Driveway, Attached Garage, Garage on Main Level
- Attached garage spaces: 2
- Has uncovered spaces: Yes
Features
- Levels: Two
- Stories: 2
Lot
- Size: 0.56 Acres
Details
- Parcel number: 05111308
- Zoning: MX-2
- Special conditions: Standard
Construction
Type & style
- Home type: SingleFamily
- Property subtype: Single Family Residence
Materials
- Vinyl
- Foundation: Slab
Condition
- New construction: No
- Year built: 2006
Utilities & green energy
- Sewer: Public Sewer
- Water: City
Community & HOA
Community
- Subdivision: The Village At Brierfield
HOA
- Has HOA: Yes
- HOA fee: $302 annually
- HOA name: The Commons at The Village at Brierfield HOA
- HOA phone: 877-252-3327
Location
- Region: Charlotte
Financial & listing details
- Price per square foot: $190/sqft
- Tax assessed value: $335,900
- Annual tax amount: $2,397
- Date on market: 6/25/2026
- Cumulative days on market: 79 days
- Listing terms: Cash,Conventional,VA Loan
- Road surface type: Concrete, Paved
Estimated market value
$368,800
$350,000 - $387,000
$2,128/mo
Price history
| Date | Event | Price |
|---|---|---|
| 7/9/2026 | Price change | $375,000-1.3%$190/sqft |
Source:  Canopy MLS as distributed by MLS GRID #4397661 Report a problem Canopy MLS as distributed by MLS GRID #4397661 Report a problem | ||
| 6/25/2026 | Listed for sale | $380,000+12.6%$192/sqft |
Source: Canopy MLS as distributed by MLS GRID #4397661 Report a problem | ||
| 6/3/2026 | Sold | $337,500+53.4%$171/sqft |
Source: Public Record Report a problem | ||
| 11/19/2018 | Sold | $220,000$111/sqft |
Source: Canopy MLS as distributed by MLS GRID #3435819 Report a problem | ||
| 10/19/2018 | Pending sale | $220,000$111/sqft |
Source: DreamLine Realty LLC #3435819 Report a problem | ||
| 10/16/2018 | Listed for sale | $220,000+5.8%$111/sqft |
Source: DreamLine Realty LLC #3435819 Report a problem | ||
| 4/16/2007 | Sold | $208,000$105/sqft |
Source: Public Record Report a problem | ||
Public tax history
| Year | Property taxes | Tax assessment |
|---|---|---|
| 2025 | $2,397 +1.6% | $335,900 |
| 2024 | $2,359 +1.7% | $335,900 |
| 2023 | $2,321 +22.9% | $335,900 +62.8% |
| 2022 | $1,889 +2.4% | $206,300 |
| 2021 | $1,845 +0.6% | $206,300 |
| 2020 | $1,834 +1.3% | $206,300 |
| 2019 | $1,811 +2% | $206,300 +31.9% |
| 2018 | $1,776 +2.3% | $156,400 |
| 2017 | $1,736 | $156,400 |
| 2016 | $1,736 | $156,400 |
| 2015 | $1,736 +2.9% | $156,400 |
| 2014 | $1,688 | $156,400 |
| 2013 | -- | $156,400 |
| 2012 | -- | $156,400 |
| 2011 | -- | $156,400 -4.1% |
| 2010 | -- | $163,100 |
| 2009 | -- | $163,100 +3% |
| 2008 | -- | $158,300 |
| 2007 | -- | -- |
Find assessor info on the county website
Monthly payment
Est. payment
Payment breakdown
Explore the cost of this home by adjusting the details. Changes won't be saved.Climate risks
Neighborhood: Harris-Houston
Similar homes
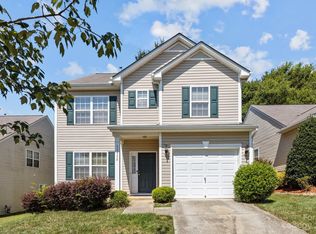
- $384,9004 bd3 ba2.5k sqft15137 Oldcorn Ln, Charlotte, NC 28262For Sale
 MLS ID #4367729, Tracey Henson, Better Homes and Gardens Real Estate Paracle. Canopy MLS as distributed by MLS GRID
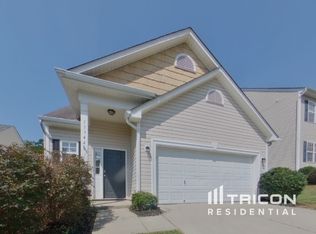
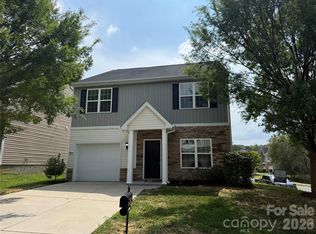
 - $338,0004 bd3 ba2k sqft14304 Evening Flight Ln, Charlotte, NC 28262For Sale
 MLS ID #4419208, Jim Newgent, Southcrest Realty. Canopy MLS as distributed by MLS GRID
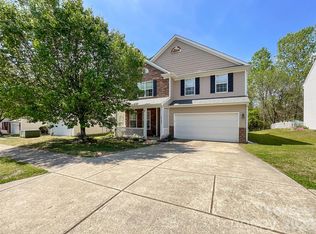
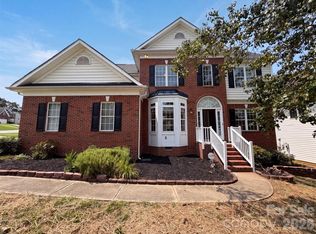
 - $398,0005 bd3 ba2.3k sqft2318 Phlox Ct, Charlotte, NC 28213For Sale
 MLS ID #4410087, Lisa McGill, Opendoor Brokerage LLC. Canopy MLS as distributed by MLS GRID
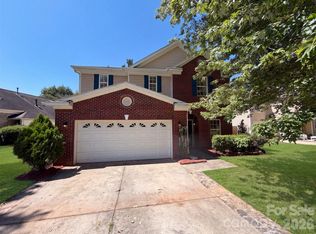
 - $346,0004 bd3 ba2.1k sqft14021 Pinyon Pine Ln, Charlotte, NC 28215For Sale
 MLS ID #4420081, Lisa McGill, Opendoor Brokerage LLC. Canopy MLS as distributed by MLS GRID
 - $409,9004 bd3 ba2.6k sqft9927 Jeanette Cir, Charlotte, NC 28213For SaleMLS ID #4415748, Jenny Loretto, TAH North Carolina LLC. Canopy MLS as distributed by MLS GRID
- $374,9004 bd3 ba2.2k sqft9233 Simonton Dr, Charlotte, NC 28269For SaleMLS ID #4384205, Melissa Garcia, Exit Realty Elite Properties. Canopy MLS as distributed by MLS GRID
- $355,0003 bd2 ba1.4k sqft5100 Robinwood Dr, Charlotte, NC 28215For SaleMLS ID #4413281, Lisa McGill, Opendoor Brokerage LLC. Canopy MLS as distributed by MLS GRID
- $335,0003 bd3 ba1.4k sqft8616 Silver Falls Way, Charlotte, NC 28227For SaleMLS ID #4423664, Lisa McGill, Opendoor Brokerage LLC. Canopy MLS as distributed by MLS GRID
- $385,0004 bd3 ba2.2k sqft9833 Wardley Dr, Charlotte, NC 28215For SaleMLS ID #4409714, Nakia Walker, Opendoor Brokerage LLC. Canopy MLS as distributed by MLS GRID
- $360,0003 bd3 ba2.2k sqft2014 Tarzi Ln, Charlotte, NC 28215For SaleMLS ID #4402751, Lisa McGill, Opendoor Brokerage LLC. Canopy MLS as distributed by MLS GRID
- $335,0003 bd2 ba1.6k sqft9828 Northwoods Forest Dr, Charlotte, NC 28214For SaleMLS ID #4421526, Malisha Singletary, ERA Live Moore. Canopy MLS as distributed by MLS GRID
- $360,0004 bd3 ba1.9k sqft5714 Waverly Lynn Ln, Charlotte, NC 28269For SaleMLS ID #4408920, Whitney Hunt-Sailors, Opendoor Brokerage LLC. Canopy MLS as distributed by MLS GRID
- $335,0003 bd2 ba1.8k sqft12525 Panthersville Dr, Charlotte, NC 28269For SaleMLS ID #4368195, Lisa McGill, Opendoor Brokerage LLC. Canopy MLS as distributed by MLS GRID
- $345,0004 bd3 ba2k sqft616 Faith Dr SW, Concord, NC 28027For SaleMLS ID #4414555, Lisa McGill, Opendoor Brokerage LLC. Canopy MLS as distributed by MLS GRID
- $396,0005 bd3 ba2k sqft3737 Winterberry Ct NW, Concord, NC 28027For SaleMLS ID #4414872, Nakia Walker, Opendoor Brokerage LLC. Canopy MLS as distributed by MLS GRID
- $377,0004 bd3 ba2.7k sqft4024 Fifendrum Ln, Charlotte, NC 28216For SaleMLS ID #4392269, Lisa McGill, Opendoor Brokerage LLC. Canopy MLS as distributed by MLS GRID
- $300,0003 bd2 ba1.2k sqft1633 Gordon Walters Dr, Charlotte, NC 28213For SaleMLS ID #4412559, Lisa Belk, Mark Spain Real Estate. Canopy MLS as distributed by MLS GRID
- $350,0003 bd3 ba2.2k sqft4661 Easthaven Dr, Charlotte, NC 28212For SaleMLS ID #4336161, Lisa Belk, Mark Spain Real Estate. Canopy MLS as distributed by MLS GRID
- $429,4854 bd3 ba2.6k sqft3338 Crutchfield Pl, Charlotte, NC 28213For SaleMLS ID #4355102, Will Lilly, Iron Horse Properties LLC. Canopy MLS as distributed by MLS GRID
- $339,9902 bd3 ba1.4k sqft8946 Meadowmont View Dr, Charlotte, NC 28269For SaleMLS ID #4415253, Min Li, ProStead Realty. Canopy MLS as distributed by MLS GRID
