Experience the ultimate in tranquil mountain living at 20074 Beatty Ridge Road, a stunning 3-bedroom, 2,450 sq. ft. retreat nestled on 1.5 acres in the highly coveted Las Cumbres community of Los Gatos. Perfectly move-in ready, the home features a light-filled open floor plan seamlessly detailed with fresh interior paint, beautiful new flooring, and abundant storage solutions throughout. Expansive large decks extend the living space outdoors, offering the perfect vantage point for soaking in panoramic mountain views and hosting effortless gatherings. Beyond the home, the unparalleled community infrastructure of Las Cumbres encompasses over 1,000 acres of shared conservation land and miles of private hiking trails. Residents enjoy access to a resort-style community center featuring a heated swimming pool, tennis and pickleball courts, bocce ball, a sports field, a playground, and a communal vegetable garden. The neighborhood thrives on a warm, active social calendar full of organized community BBQs and seasonal events. Complete with access to top-tier schools like Los Gatos High, a neighborhood volunteer fire station, and high-speed fiber internet (Madrone Broadband available), this pristine sanctuary perfectly balances peaceful privacy with a rich, connected lifestyle.
Sold for $1,225,000
Zillow last checked:
Listing updated:
Bought with:
Ed Dee, 01383829
Sanctuary Real Estate
Source: MLSListings Inc,MLS#: ML82048882
Price history
| Date | Event | Price |
|---|---|---|
| 8/13/2026 | Sold | $1,225,000-18.1%$500/sqft |
Source:  MLSListings Inc #ML82048882 Report a problem MLSListings Inc #ML82048882 Report a problem | ||
| 8/4/2026 | Pending sale | $1,495,000$610/sqft |
Source: MLSListings Inc #ML82048882 Report a problem | ||
| 7/15/2026 | Contingent | $1,495,000$610/sqft |
Source: MLSListings Inc #ML82048882 Report a problem | ||
| 5/28/2026 | Listed for sale | $1,495,000+104.8%$610/sqft |
Source: MLSListings Inc #ML82048882 Report a problem | ||
| 10/20/2011 | Sold | $730,000-8.6%$298/sqft |
Source: Public Record Report a problem | ||
| 6/28/2011 | Price change | $799,000-3.6%$326/sqft |
Source: Coldwell Banker Residential Brokerage - Los Gatos #81120387 Report a problem | ||
| 5/21/2011 | Listed for sale | $829,000$338/sqft |
Source: Coldwell Banker Residential Brokerage - Los Gatos #81120387 Report a problem | ||
Nearby homes
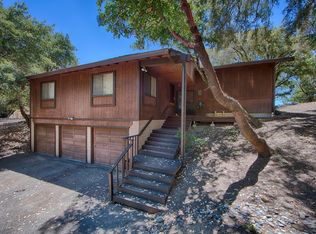
- $1,320,5003 bd2 ba2.1k sqft20073 Beatty Ridge Rd, Los Gatos, CA 95033Off Market
- $1,136,5003 bd2 ba1.6k sqft20061 Beatty Ridge Rd, Los Gatos, CA 95033Off Market

- $1,406,0003 bd2 ba2.4k sqft20049 Beatty Ridge Rd, Los Gatos, CA 95033Off Market
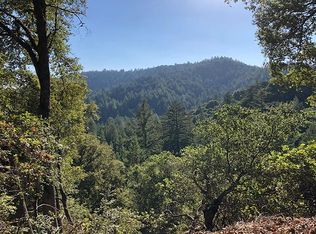
- $352,6001 bd1 ba256 sqftLOT 32 Beatty Ridge Rd, Los Gatos, CA 95033Off Market
Get a cash offer in 3 minutes
Find out how much your home could sell for in as little as 3 minutes with a no-obligation cash offer.
Estimated market value
$1,225,500
