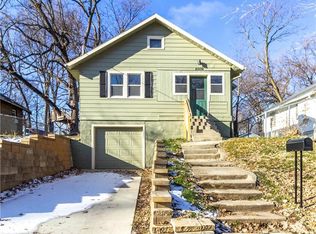
Welcome home to this well-maintained walkout ranch offering 3 bedrooms and 2 full bathrooms! This home has seen numerous important updates over the years, including a major interior upgrade in 2008, foundation work completed in 2021, a new roof and siding in 2022, and an upgraded electrical panel in 2022. The basement has continued to be improved with a new room added in 2023 and a basement bathroom completed in 2023, providing additional finished living space and flexibility for a variety of needs. Enjoy the practical layout, comfortable living spaces, and walkout basement with plenty of room to grow. With many of the major updates already taken care of, this is a great opportunity to own a move-in-ready home with valuable improvements and additional potential!
All information obtained from seller and public record.
For sale
Price cut: $5.1K (9/11)
$169,900
2008 22nd St, Des Moines, IA 50310
3beds
886sqft
Single Family Residence
Built in 1920
6,664 Square Feet Lot
$-- Zestimate®
$192/sqft
$-- HOA
What's special
Practical layoutComfortable living spacesWell-maintained walkout ranch
- 23 days
- 738
- 50
Zillow last checked:
Listing updated:
Listed by:
Gilbert Gonzales (641)691-2642,
RE/MAX Precision
Source: DMMLS,MLS#: 748080 Originating MLS: Des Moines Area Association of REALTORS
Originating MLS: Des Moines Area Association of REALTORSFacts & features
Interior
Bedrooms & bathrooms
- Bedrooms: 3
- Bathrooms: 2
- Full bathrooms: 2
- Main level bedrooms: 2
Heating
- Gas
Cooling
- Central Air
Features
- Dining Area, See Remarks
- Basement: Partially Finished
Interior area
- Total structure area: 886
- Total interior livable area: 886 sqft
- Finished area below ground: 267
Property
Features
- Stories: 1
Lot
- Size: 6,664 Square Feet
- Dimensions: 50 x 133
- Features: Rectangular Lot
Details
- Parcel number: 08003246000000
- Zoning: R
Construction
Type & style
- Home type: SingleFamily
- Architectural style: Ranch
- Property subtype: Single Family Residence
Materials
- Vinyl Siding
Condition
- Year built: 1920
Utilities & green energy
- Sewer: Public Sewer
- Water: Public
Community & HOA
HOA
- Has HOA: No
Location
- Region: Des Moines
Financial & listing details
- Price per square foot: $192/sqft
- Tax assessed value: $102,300
- Annual tax amount: $1,912
- Date on market: 8/27/2026
- Cumulative days on market: 24 days
- Listing terms: Cash,Conventional,FHA
- Road surface type: Concrete
Estimated market value
Not available
Estimated sales range
Not available
Not available
Price history
| Date | Event | Price |
|---|---|---|
| 9/11/2026 | Price change | $169,900-2.9%$192/sqft |
Source:  DMMLS #748080 Report a problem DMMLS #748080 Report a problem | ||
| 8/27/2026 | Listed for sale | $175,000+23327%$198/sqft |
Source: DMMLS #748080 Report a problem | ||
| 7/15/2021 | Sold | $747-96%$1/sqft |
Source: Public Record Report a problem | ||
| 8/4/2011 | Listing removed | $18,900$21/sqft |
Source: RE/MAX PROGRESSIVE R.E. #32762 Report a problem | ||
| 4/7/2011 | Listed for sale | $18,900$21/sqft |
Source: RE/MAX PROGRESSIVE R.E. #32762 Report a problem | ||
Public tax history
| Year | Property taxes | Tax assessment |
|---|---|---|
| 2025 | $1,842 +5.7% | $102,300 +11.4% |
| 2024 | $1,742 +10.5% | $91,800 +3.6% |
| 2023 | $1,576 +102.6% | $88,600 +32.4% |
| 2022 | $778 -22.2% | $66,900 +100.9% |
| 2021 | $1,000 -21.1% | $33,300 +11% |
| 2020 | $1,267 -26.9% | $30,000 |
| 2019 | $1,735 -44.9% | $30,000 -32.1% |
| 2018 | $3,148 +167.6% | $44,200 |
| 2017 | $1,176 +8.5% | $44,200 +7.5% |
| 2016 | $1,084 | $41,100 |
| 2015 | $1,084 -29.6% | $41,100 -0.2% |
| 2014 | $1,541 | $41,200 |
| 2013 | -- | $41,200 -0.2% |
| 2012 | -- | $41,300 |
| 2011 | -- | $41,300 -3.7% |
| 2010 | -- | $42,900 |
| 2009 | -- | $42,900 +4.1% |
| 2008 | -- | $41,200 |
| 2007 | -- | $41,200 +29.2% |
| 2006 | -- | $31,900 |
| 2005 | -- | $31,900 +8.7% |
| 2003 | -- | $29,350 +24.2% |
| 2002 | -- | $23,630 |
| 2001 | -- | $23,630 |
Find assessor info on the county website
Monthly payment
Est. payment
Payment breakdown
Explore the cost of this home by adjusting the details. Changes won't be saved.Climate risks
Neighborhood: Drake
Nearby schools
Schools provided by the listing agent
- District: Des Moines Independent
Source: DMMLS. This data may not be complete. We recommend contacting the local school district to confirm school assignments for this home.
Similar homes
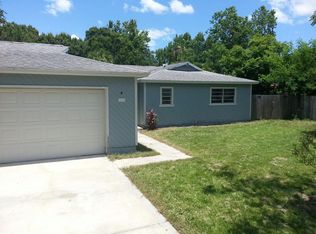
- $175,0002 bd1 ba816 sqft2423 Franklin Ave, Des Moines, IA 50310For Sale
 MLS ID #748761, Luanne Myers, Redfin Corporation. DMMLS
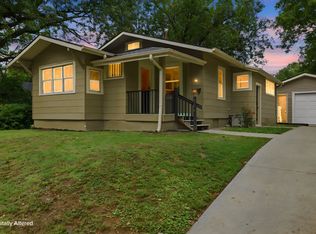
 - $175,0002 bd1 ba960 sqft2016 30th St, Des Moines, IA 50310For Sale
 MLS ID #735306, Travis Ferguson, KW 1Advantage. DMMLS
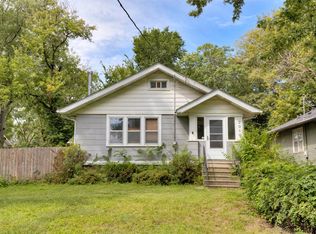
 - $203,0003 bd2 ba969 sqft2754 Holcomb Ave, Des Moines, IA 50310For Sale
 MLS ID #743476, Gee Nayou, Keller Williams Realty GDM. DMMLS
 - $180,0002 bd1 ba893 sqft2109 40th St, Des Moines, IA 50310For Sale
 MLS ID #746385, Kim Polder White, RE/MAX Concepts. DMMLS
 - $184,9002 bd1 ba804 sqft2513 33rd St, Des Moines, IA 50310For Sale
 MLS ID #71067, Lora Ahrens Olerich, Heartland Realty. CIBR
 - $174,9003 bd2 ba1.1k sqft1214 York St, Des Moines, IA 50316For SaleMLS ID #70919, Jason Rude, Rude Realty. CIBR
