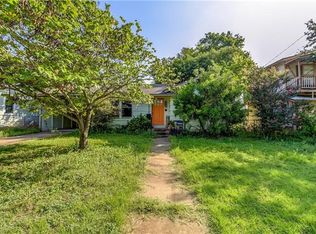
Enjoy all that Brentwood has to offer in this thoughtfully designed home featuring a flexible floor plan with a main-level bedroom and full bath, ideal for guests or a home office, along with a cozy sunroom and dedicated laundry room. Upstairs, a loft provides a comfortable second living area, while the spacious primary suite is joined by two additional bedrooms that share a full bath. The kitchen flows into the dining area, while the living room sits at the front of the home, creating separate yet connected living spaces. A one-car garage with epoxy flooring and a wall-mounted A/C unit adds everyday convenience, while the fenced front yard features a seating area perfect for relaxing or entertaining. Just minutes from like Little Deli & Pizzeria, Violet Crown Wine Bar & Coffee Shop, Fresh Plus Grocery and neighborhood parks, this home offers easy access to some of the area's favorite destinations.
Active under contract
$995,000
2008 Alegria Rd #1, Austin, TX 78757
4beds
2,060sqft
Single Family Residence
Built in 2019
4,081 Square Feet Lot
$-- Zestimate®
$483/sqft
$-- HOA
What's special
Cozy sunroomFlexible floor planDedicated laundry roomSpacious primary suite
- 16 days
- 1,522
- 118
Likely to sell faster than
Zillow last checked:
Listing updated:
Listed by:
Brooke Mozersky (512) 949-8189,
Kuper Sotheby's Int'l Realty (512) 831-6577,
Jen Heacock Ikard (575) 649-6222,
Kuper Sotheby's Int'l Realty
Source: Unlock MLS,MLS#: 3116789
Facts & features
Interior
Bedrooms & bathrooms
- Bedrooms: 4
- Bathrooms: 3
- Full bathrooms: 3
- Main level bedrooms: 1
Heating
- Central
Cooling
- Central Air, Wall/Window Unit(s)
Appliances
- Included: Gas Range, Microwave, Refrigerator
Features
- Breakfast Bar, Kitchen Island, Open Floorplan, Walk-In Closet(s)
- Flooring: Concrete, Tile
- Windows: Blinds
Interior area
- Total interior livable area: 2,060 sqft
Property
Parking
- Total spaces: 1
- Parking features: Driveway, Garage Faces Front
- Garage spaces: 1
Accessibility
- Accessibility features: None
Features
- Levels: Two
- Stories: 2
- Patio & porch: Glass Enclosed, Patio
- Exterior features: Private Yard
- Pool features: None
- Fencing: Front Yard, Perimeter
- Has view: Yes
- View description: None
- Waterfront features: None
Lot
- Size: 4,081 Square Feet
- Features: Back Yard, Front Yard
Details
- Additional structures: None
- Parcel number: 02320427020000
- Special conditions: Standard
Construction
Type & style
- Home type: SingleFamily
- Property subtype: Single Family Residence
Materials
- Foundation: Slab
- Roof: Metal
Condition
- Resale
- New construction: No
- Year built: 2019
Utilities & green energy
- Sewer: Public Sewer
- Water: Public
- Utilities for property: Electricity Connected, Water Connected
Community & HOA
Community
- Features: None
- Subdivision: 2008 Alegria Condos
HOA
- Has HOA: No
- HOA name: 2008 Alegria Condos
Location
- Region: Austin
Financial & listing details
- Price per square foot: $483/sqft
- Tax assessed value: $869,671
- Annual tax amount: $17,721
- Date on market: 8/12/2026
- Listing terms: Cash,Conventional,VA Loan
- Electric utility on property: Yes
Estimated market value
Not available
Estimated sales range
Not available
Not available
Price history
| Date | Event | Price |
|---|---|---|
| 8/26/2026 | Contingent | $995,000$483/sqft |
Source: | ||
| 8/12/2026 | Listed for sale | $995,000+7.6%$483/sqft |
Source: | ||
| 7/10/2024 | Listing removed | -- |
Source: | ||
| 6/20/2024 | Pending sale | $925,000$449/sqft |
Source: | ||
| 6/14/2024 | Listed for sale | $925,000$449/sqft |
Source: | ||
Public tax history
| Year | Property taxes | Tax assessment |
|---|---|---|
| 2025 | $14,723 | $869,671 -7.2% |
| 2024 | -- | $937,170 +10% |
| 2023 | $13,096 -3.2% | $851,973 +10% |
| 2022 | $13,527 | $774,521 +10% |
| 2021 | -- | $704,110 +10% |
| 2020 | $14,253 | $640,100 |
Find assessor info on the county website
Monthly payment
Est. payment
Payment breakdown
Explore the cost of this home by adjusting the details. Changes won't be saved.Climate risks
Neighborhood: Brentwood
Nearby schools
Schools provided by the listing agent
- Elementary: Brentwood
- Middle: Lamar (Austin ISD)
- High: McCallum
- District: Austin ISD
Source: Unlock MLS. This data may not be complete. We recommend contacting the local school district to confirm school assignments for this home.