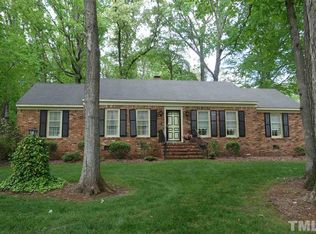
Beautiful 4-Bedroom Brick Ranch in Desirable West End Neighborhood Welcome home to this spacious 4-bedroom, 3-bath brick ranch, perfectly situated on a desirable corner lot in one of the area's most sought-after West End neighborhood in Henderson, NC. Offering a blend of comfort, flexibility, and recent updates, this home is ready for its next owner. Recent improvements include a new roof (2025), new water heater (2025), and a new crawl space vapor barrier and dehumidifier (2026). The primary bedroom features new carpet, while much of the home has been freshly painted and updated with new lighting fixtures. Inside, you'll find a versatile floor plan designed to accommodate a variety of lifestyles. The expansive primary suite includes a large bathroom and flexible space that can be customized to fit your needs. A formal living room provides the perfect opportunity for a home office, sitting room, or even additional sleeping space. The spacious family room showcases a beautiful ceiling and cozy fireplace, creating an inviting gathering space. The open kitchen offers abundant cabinet storage and functionality for everyday living and entertaining. Additional features include: • 4 Bedrooms | 3 Full Bathrooms • Spacious primary suite with flexible-use space • Large family room with fireplace • Formal living room/home office option • Open kitchen with ample cabinetry • Attached rear carport with convenient back-door access • Storage closet under carport for lawn and garden equipment • Partial exterior basement ideal for a workshop, hobby area, or storage • Detached storage shed • Ideal layout for multigenerational living or flexible living arrangements Enjoy the convenience of being just a short golf cart ride from local golf courses and two neighborhood swimming pools while still enjoying the peace and privacy of a quiet residential setting. Don't miss this opportunity to own a well-maintained home in the highly desirable West End area!
132 days
|
829
|
40
|
Zillow last checked:
Listing updated:
Listed by:
Hope Howard252-767-4444,
Country Knolls Realty Inc.
Source: Doorify MLS,MLS#: 10153138
Facts & features
Interior
Bedrooms & bathrooms
Bedrooms: 4
Bathrooms: 3
Full bathrooms: 3
Heating
Natural Gas
Cooling
Central Air, Electric
Appliances
Included: Dishwasher, Free-Standing Electric Oven, Refrigerator
Features
Flooring: Hardwood
Basement: Partial
Interior area
Total structure area: 2,337
Total interior livable area: 2,337 sqft
Finished area above ground: 2,337
Finished area below ground: 0
Property
Parking
Total spaces: 8
Parking features: Carport
Carport spaces: 2
Uncovered spaces: 6
Features
Levels: One
Stories: 1
Patio & porch: None
Has view: Yes
View description: None
Lot
Size: 0.64 Acres
Details
Parcel number: 0045 02005
Special conditions: Standard
Construction
Type & style
Home type: SingleFamily
Architectural style: Ranch
Property subtype: Single Family Residence, Residential
Explore the cost of this home by adjusting the details. Changes won't be saved.
Principal & interest
$1,547
Mortgage insurance
$0
Property taxes
$170
Home insurance
$105
HOA fees
$0
Utilities
Not included
All calculations are estimates and provided by Zillow, Inc. for informational purposes only. Actual amounts may vary.
HOA fees may include property taxes on listings classified as Co-Ops. Contact the listing agent and/or owner for fee details.
Mortgage interest rates are dependent on a number of factors, including credit score, down payment, and repayment length. Interest rate data provided by Zillow Group Marketplace, Inc. as of 1/1/1970 from various mortgage lenders with which we have lead or other similar arrangements; the Estimated Payment is an average of those rates.
See how much you could borrow to make a competitive offer.