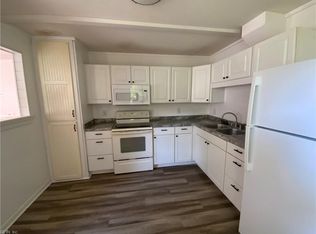
Charming single-level ranch in Hampton's established Fordham neighborhood, offering easy one-story living on a 0.16-acre lot. This 3-bedroom, 1-bath brick-and-aluminum home features a first-floor bedroom and full bath, a gas range, central air paired with natural-gas forced-air heat, and a blend of hardwood, vinyl, and carpet flooring. Step out to a fenced backyard with a patio for relaxing or entertaining-and enjoy the peace of mind of a whole-home backup generator. City water and sewer; zoned R9. Served by Mary T. Christian Elementary, Benjamin Syms Middle, and Kecoughtan High, and just minutes from Buckroe Beach, Fort Monroe, shopping, and I-64. Sold as-is-bring your vision and make it your own. A great opportunity for homeowners and investors alike. Some images edited by AI.
Foreclosure
Est. $215,000
2008 Conner Rd, Hampton, VA 23663
3beds
1,238sqft
Single Family Residence
Built in 1962
6,969 Square Feet Lot
$-- Zestimate®
$174/sqft
$-- HOA
What's special
Single-level ranchGas range
- 22 days
- 352
- 21
Zillow last checked:
Listing updated:
Listed by:
Susan Jenkins,
Better Homes & Gdns Ntv Am Grp 757-495-5500,
Jason Rollins,
Better Homes & Gdns Ntv Am Grp
Source: REIN Inc.,MLS#: 10651798
Facts & features
Interior
Bedrooms & bathrooms
- Bedrooms: 3
- Bathrooms: 1
- Full bathrooms: 1
Rooms
- Room types: 1st Floor BR, 1st Floor Primary BR
Primary bedroom
- Level: First
Heating
- Forced Air, Natural Gas
Cooling
- Central Air
Appliances
- Included: 220 V Elec, Gas Range, Washer, Gas Water Heater
- Laundry: Dryer Hookup, Washer Hookup
Features
- Flooring: Carpet, Vinyl, Wood
- Basement: Crawl Space
- Has fireplace: No
- Common walls with other units/homes: Corner Unit
Interior area
- Total interior livable area: 1,238 sqft
Property
Parking
- Total spaces: 4
- Parking features: 4 Space, Off Street, Driveway
- Has uncovered spaces: Yes
Accessibility
- Accessibility features: Handicap Access, Accessible Approach with Ramp, Handicap
Features
- Levels: One
- Stories: 1
- Patio & porch: Patio
- Pool features: None
- Fencing: Back Yard,Chain Link,Fenced
- Has view: Yes
- View description: City
- Waterfront features: Not Waterfront
Lot
- Size: 6,969 Square Feet
Details
- Parcel number: 12005133
- Zoning: R9
- Special conditions: Bank Repo
- Other equipment: Backup Generator
Construction
Type & style
- Home type: SingleFamily
- Architectural style: Ranch
- Property subtype: Single Family Residence
Materials
- Aluminum Siding, Brick
- Foundation: Slab
- Roof: Asphalt Shingle
Condition
- New construction: No
- Year built: 1962
Utilities & green energy
- Sewer: City/County
- Water: City/County
- Utilities for property: Cable Hookup
Community & HOA
Community
- Subdivision: Fordham
HOA
- Has HOA: No
Location
- Region: Hampton
Financial & listing details
- Price per square foot: $174/sqft
- Tax assessed value: $207,700
- Annual tax amount: $2,692
- Date on market: 9/2/2026
Foreclosure details
Estimated market value
Not available
Estimated sales range
Not available
$1,612/mo
Price history
Price history is unavailable.
Public tax history
| Year | Property taxes | Tax assessment |
|---|---|---|
| 2025 | $2,474 +12.5% | $207,700 +14.1% |
| 2024 | $2,199 +9.1% | $182,000 +12.4% |
| 2023 | $2,016 +10% | $161,900 +16.2% |
| 2022 | $1,833 +8.4% | $139,300 +6% |
| 2021 | $1,692 | $131,400 +2.7% |
| 2020 | $1,692 | $127,900 |
| 2019 | $1,692 +1.9% | $127,900 +1.3% |
| 2018 | $1,660 | $126,300 |
| 2017 | $1,660 | -- |
| 2016 | $1,660 | -- |
| 2015 | $1,660 | -- |
| 2014 | $1,660 | $126,300 |
| 2013 | -- | -- |
| 2012 | -- | -- |
| 2011 | -- | -- |
| 2010 | -- | -- |
| 2009 | -- | -- |
| 2008 | -- | -- |
| 2007 | -- | -- |
| 2006 | -- | -- |
| 2005 | -- | -- |
| 2004 | -- | -- |
| 2003 | -- | -- |
| 2002 | -- | $69,000 +3.3% |
| 2001 | -- | $66,800 |
Find assessor info on the county website
Monthly payment
Climate risks
Neighborhood: Buckroe
Nearby schools
Schools provided by the listing agent
- Elementary: Mary T. Christian Elementary
- Middle: Benjamin Syms Middle
- High: Kecoughtan
Source: REIN Inc.. This data may not be complete. We recommend contacting the local school district to confirm school assignments for this home.
Similar homes
- $265,0003 bd2 ba1.4k sqft1452 E Pembroke Ave, Hampton, VA 23663For Sale
 MLS ID #10654872, Andy Hubba. REIN Inc.
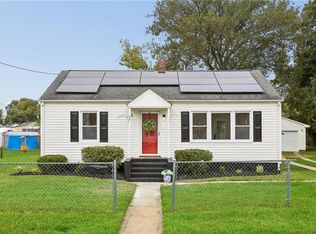
 - $199,9002 bd1 ba717 sqft35 Phelps Cir, Hampton, VA 23663For Sale
 MLS ID #10652890, Jeannette McCallum. REIN Inc.
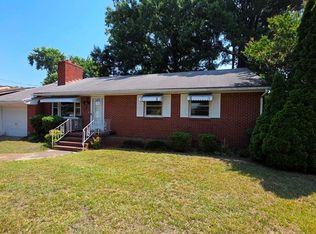
 - $254,9002 bd1 ba900 sqft23 Laurel Dr, Hampton, VA 23669For Sale
 MLS ID #10654990, Lori El Shanti. REIN Inc.
 - $209,9003 bd2 ba1.3k sqft504 Winona Dr N, Hampton, VA 23661For Sale
 MLS ID #10641911, Jon Bourque. REIN Inc.
