Welcome to this beautifully maintained 4-bedroom, 2-bath home in the highly desirable Burningtree area of SE Decatur! Situated on a spacious .69-acre lot, this 1,993 sq ft home offers plenty of room inside and out. Enjoy summer days in the sparkling inground pool or relax on the screened-in back porch overlooking the large backyard. The property also features an oversized driveway that's less than 3 years old, two attached 2-car garages, providing an abundance of parking, storage, and workspace. An additional storage shed adds even more convenience, while the 220V standalone RV hookup in the driveway is perfect for RV owners or outdoor enthusiasts. With its desirable location, generous lot, exceptional outdoor amenities, and meticulous upkeep, this home is a rare find!
Sold for $320,000
Zestimate®
$320,000
2008 Cotaco Valley Trl SE, Decatur, AL 35603
4beds
1,993sqft
Single Family Residence
Built in 1983
0.69 Acres Lot
$320,000 Zestimate®
$161/sqft
$2,059 Estimated rent
Home value
$320,000
$304,000 - $336,000
$2,059/mo
Zestimate® history
Owner options
List your home for rent
$2,059/mo
Rent Zestimate®
Find your next renter with Zillow Rental Manager. Plus, with online applications, you can quickly screen prospective tenants – for free.
$2,059/mo
Rent Zestimate®
Refinance and save
$1,951/mo
Est. payment
Refinancing to a lower rate could help reduce your monthly payments and save thousands over the life of the loan.
$1,951/mo
Est. payment
Explore your selling options
Work with a Zillow partner agent
Leverage their expertise and Zillow's premium Showcase listings to get your home seen by more buyers.
Get startedList with your own agent
Get your home in front of millions of buyers by listing it on Zillow.
Learn how to do itSell it yourself
Take full control of how buyers see your home on Zillow by listing For Sale by Owner (FSBO).
List your homeWhat's special
Sparkling inground poolGenerous lotAdditional storage shed
Zillow last checked:
Listing updated:
Listed by:
Alexander Baker 256-616-2070,
MarMac Real Estate - The Shoals
Bought with:
Non-Mls Agent
NON-MLS OFFICE
Source: Strategic MLS Alliance,MLS#: 530756
Facts & features
Interior
Bedrooms & bathrooms
- Bedrooms: 4
- Bathrooms: 2
- Full bathrooms: 2
- Main level bedrooms: 4
Basement
- Area: 0
Cooling
- Ceiling Fan(s), Central Air, Electric
Appliances
- Included: Dishwasher, Disposal, Electric Cooktop, Electric Oven, Electric Water Heater
- Laundry: Electric Dryer Hookup, Laundry Room, Main Level, Washer Hookup
Features
- Flooring: Carpet, Tile, Wood
- Doors: Storm Door(s)
- Windows: Blinds, Double Pane Windows, ENERGY STAR Qualified Windows, Insulated Windows
- Has basement: No
- Attic: Pull Down Stairs
- Number of fireplaces: 1
- Fireplace features: Den, Gas, Gas Log
Interior area
- Total structure area: 1,993
- Total interior livable area: 1,993 sqft
- Finished area above ground: 1,993
- Finished area below ground: 0
Property
Parking
- Total spaces: 4
- Parking features: Attached Carport, Concrete, Driveway, Attached, Garage Faces Side, Inside Entrance, Kitchen Level, Off Street, On Site
- Garage spaces: 4
- Has uncovered spaces: Yes
Features
- Levels: One
- Stories: 1
- Patio & porch: Awning(s), Breezway, Covered, Front Porch, Rear Porch, Screened
- Exterior features: Awning(s), Private Yard, Rain Gutters, RV Hookup
- Has private pool: Yes
- Pool features: In Ground, Liner, Vinyl
- Fencing: Back Yard,Privacy,Wood
Lot
- Size: 0.69 Acres
- Dimensions: 163' x 203' x 134' x 87'
- Features: Back Yard, Corner Lot, Cul-De-Sac, Few Trees, Flag Lot, Front Yard, Level, Near Golf Course
Details
- Additional structures: Second Garage, Shed(s), Workshop
- Parcel number: 1205220000004.051
Construction
Type & style
- Home type: SingleFamily
- Architectural style: Ranch
- Property subtype: Single Family Residence
Materials
- Vinyl Siding
- Foundation: Slab
- Roof: Architectual/Dimensional
Condition
- Standard
- Year built: 1983
Utilities & green energy
- Sewer: Public Sewer
- Water: Public
- Utilities for property: Cable Available, Cable Connected, Electricity Available, Electricity Connected, Internet - Cable, Internet - DSL, Internet - Fiber, Natural Gas Available, Phone Available, Propane, Sewer Available, Sewer Connected, Water Available, Water Connected
Community & HOA
Community
- Features: Curbs, Golf, Street Lights, Suburban
- Subdivision: Burningtree
HOA
- Has HOA: No
Location
- Region: Decatur
Financial & listing details
- Price per square foot: $161/sqft
- Tax assessed value: $282,900
- Annual tax amount: $997
- Price range: $320K - $320K
- Date on market: 8/20/2026
- Electric utility on property: Yes
- Road surface type: Asphalt, Paved
Price history
| Date | Event | Price |
|---|---|---|
| 9/30/2026 | Sold | $320,000$161/sqft |
Source: Strategic MLS Alliance #530756 Report a problem | ||
| 8/28/2026 | Pending sale | $320,000$161/sqft |
Source: Strategic MLS Alliance #530756 Report a problem | ||
| 8/20/2026 | Listed for sale | $320,000$161/sqft |
Source: Strategic MLS Alliance #530756 Report a problem | ||
Public tax history
| Year | Property taxes | Tax assessment |
|---|---|---|
| 2025 | $997 -7.4% | $28,300 |
| 2024 | $1,076 +8% | $28,300 |
| 2023 | $997 | $28,300 |
| 2022 | -- | $28,300 +17.4% |
| 2021 | $834 | $24,100 |
| 2020 | $834 | $24,100 |
| 2019 | $834 | $24,100 +14.5% |
| 2015 | $834 +4.9% | $21,040 |
| 2014 | $795 | $21,040 +1.6% |
| 2013 | $795 +1.7% | $20,700 |
| 2012 | $782 +2.9% | $20,700 +2.8% |
| 2010 | $760 | $20,140 |
Find assessor info on the county website
Neighborhood: 35603
Nearby homes
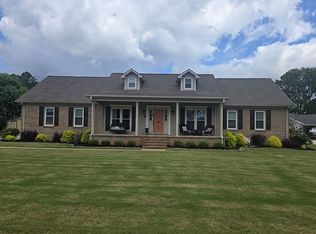
- $447,5005 bd3 ba3k sqft2006 Cotaco Valley Trl SE, Decatur, AL 35603Sold
- $368,000-- bd1 ba2.7k sqft2005 Souix Cir SE, Decatur, AL 35603Off Market
- $318,3003 bd2 ba2.2k sqft4513 Arrowhead Dr SE, Decatur, AL 35603Off Market
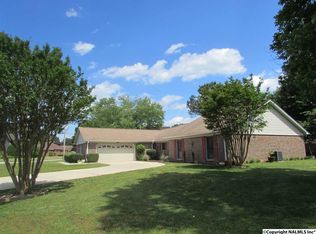
- $333,400-- bd1 ba2.4k sqft2003 Sioux Cir SE, Decatur, AL 35603Off Market
- $258,9000.58 acres2004 Cotaco Valley Trl SE, Decatur, AL 35603Off Market
- $351,700-- bd1 ba3k sqft4514 Arrowhead Dr SE, Decatur, AL 35603Off Market
- $523,8004 bd4 ba3.8k sqft4510 Arrowhead Dr SE, Decatur, AL 35603Off Market
- $421,3004 bd2 ba2.8k sqft2007 Cotaco Valley Trl SE, Decatur, AL 35603Off Market
Nearby schools
GreatSchools rating
- 7/10Walter Jackson Elementary SchoolGrades: PK-5Distance: 4.4 mi
- 4/10Decatur Middle SchoolGrades: 6-8Distance: 5.7 mi
- 6/10Decatur High SchoolGrades: 9-12Distance: 6.5 mi
Schools provided by the listing agent
- Elementary: City
- Middle: City
- High: City
Source: Strategic MLS Alliance. This data may not be complete. We recommend contacting the local school district to confirm school assignments for this home.
Get a cash offer in 3 minutes
Find out how much your home could sell for in as little as 3 minutes with a no-obligation cash offer.
Estimated market value
$320,000
Get a cash offer in 3 minutes
Find out how much your home could sell for in as little as 3 minutes with a no-obligation cash offer.
Estimated market value
$320,000
- Alabama
- Morgan County
- Decatur
- 35603
- 2008 Cotaco Valley Trl SE
