Exceptional 5-bedroom, 4-bath luxury home featuring a game room, media room, and beautifully appointed living spaces. From its striking curb appeal and impressive architecture to the soaring ceilings and thoughtfully designed open floor plan, this Mansfield home makes an immediate impression. The gourmet kitchen is an entertainer’s dream, offering an oversized island, abundant cabinetry and counter space, gas cooktop, and convenient butler’s pantry. The spacious primary suite provides a relaxing retreat with a beautiful, bowed window and spa-inspired bath complete with a large walk-in shower. With generous living spaces, refined finishes, and room for everyone, this exceptional home combines comfort, style, and functionality in one remarkable package.
For sale
$719,900
2008 Johnson Rd, Mansfield, TX 76063
5beds
3,942sqft
Single Family Residence
Built in 2023
7,474 Square Feet Lot
$702,800 Zestimate®
$183/sqft
$69/mo HOA
What's special
Impressive architectureRefined finishesGenerous living spacesBeautifully appointed living spacesStriking curb appealLarge walk-in showerGame room
- 43 days
- 137
- 6
Zillow last checked:
Listing updated:
Listed by:
Kevin McCrea 0829322,
Dorman Realtors, LLC 972-353-7001
Source: NTREIS,MLS#: 21355064
Facts & features
Interior
Bedrooms & bathrooms
- Bedrooms: 5
- Bathrooms: 4
- Full bathrooms: 4
Primary bedroom
- Features: Ceiling Fan(s), Double Vanity, En Suite Bathroom, Separate Shower, Walk-In Closet(s)
- Level: First
- Dimensions: 15 x 18
Bedroom
- Features: Ceiling Fan(s), Walk-In Closet(s)
- Level: First
- Dimensions: 11 x 12
Bedroom
- Features: Ceiling Fan(s), Walk-In Closet(s)
- Level: Second
- Dimensions: 12 x 15
Bedroom
- Features: Ceiling Fan(s), Walk-In Closet(s)
- Level: Second
- Dimensions: 11 x 14
Bedroom
- Features: Ceiling Fan(s), Walk-In Closet(s)
- Level: Second
- Dimensions: 11 x 12
Breakfast room nook
- Level: First
- Dimensions: 11 x 20
Dining room
- Level: First
- Dimensions: 12 x 11
Game room
- Features: Ceiling Fan(s)
- Level: Second
- Dimensions: 14 x 20
Kitchen
- Features: Breakfast Bar, Built-in Features, Butler's Pantry, Dual Sinks, Granite Counters, Kitchen Island, Pantry, Walk-In Pantry
- Level: First
- Dimensions: 9 x 20
Living room
- Features: Ceiling Fan(s), Fireplace
- Level: First
- Dimensions: 15 x 20
Media room
- Level: Second
- Dimensions: 16 x 15
Office
- Level: First
- Dimensions: 11 x 12
Utility room
- Features: Built-in Features
- Level: First
- Dimensions: 6 x 6
Heating
- Central, ENERGY STAR Qualified Equipment, Fireplace(s), Natural Gas
Cooling
- Central Air, Ceiling Fan(s), Electric, ENERGY STAR Qualified Equipment
Appliances
- Included: Built-In Gas Range, Dishwasher, Gas Water Heater, Microwave
- Laundry: Washer Hookup, Dryer Hookup, ElectricDryer Hookup, Laundry in Utility Room
Features
- Granite Counters, Kitchen Island, Open Floorplan, Pantry, Vaulted Ceiling(s)
- Flooring: Carpet, Luxury Vinyl Plank
- Windows: Window Coverings
- Has basement: No
- Number of fireplaces: 1
- Fireplace features: Gas, Living Room
Interior area
- Total interior livable area: 3,942 sqft
Video & virtual tour
Property
Parking
- Total spaces: 3
- Parking features: Door-Multi, Epoxy Flooring, Garage Faces Front, Garage, Garage Door Opener, Oversized
- Attached garage spaces: 3
Features
- Levels: Two
- Stories: 2
- Patio & porch: Covered
- Exterior features: Private Yard, Rain Gutters
- Pool features: None, Community
- Fencing: Brick,Back Yard,High Fence,Privacy,Wood
Lot
- Size: 7,474 Square Feet
- Features: Acreage
- Residential vegetation: Cleared
Details
- Parcel number: 286705
Construction
Type & style
- Home type: SingleFamily
- Architectural style: Traditional,Detached
- Property subtype: Single Family Residence
Materials
- Brick
- Foundation: Slab
- Roof: Composition
Condition
- Resale
- Year built: 2023
Utilities & green energy
- Sewer: Public Sewer
- Water: Public
- Utilities for property: Cable Available, Electricity Available, Electricity Connected, Natural Gas Available, Sewer Available, Separate Meters, Water Available
Community & HOA
Community
- Features: Clubhouse, Park, Pool, Trails/Paths
- Security: Security System, Fire Alarm
- Subdivision: Southpointe Ph 8a
HOA
- Has HOA: Yes
- Services included: All Facilities
- HOA fee: $826 annually
- HOA name: South Pointe Home Owners Association
- HOA phone: 682-341-9800
Location
- Region: Mansfield
Financial & listing details
- Price per square foot: $183/sqft
- Tax assessed value: $630,096
- Annual tax amount: $6,282
- Date on market: 8/11/2026
- Cumulative days on market: 45 days
- Listing terms: Cash,Conventional,FHA,VA Loan
- Exclusions: Refrigerator, Washer, Dryer
Estimated market value
$702,800
$668,000 - $738,000
$4,433/mo
Price history
| Date | Event | Price |
|---|---|---|
| 8/11/2026 | Listed for sale | $719,900-4%$183/sqft |
Source: NTREIS #21355064 Report a problem | ||
| 6/10/2024 | Sold | -- |
Source: NTREIS #20463940 Report a problem | ||
| 5/15/2024 | Pending sale | $750,000$190/sqft |
Source: NTREIS #20463940 Report a problem | ||
| 4/2/2024 | Price change | $750,000-1.8%$190/sqft |
Source: NTREIS #20463940 Report a problem | ||
| 2/23/2024 | Price change | $764,020+0.5%$194/sqft |
Source: Coventry Homes Report a problem | ||
| 8/16/2023 | Price change | $760,520+0.4%$193/sqft |
Source: Coventry Homes Report a problem | ||
| 8/3/2023 | Listed for sale | $757,520$192/sqft |
Source: Coventry Homes Report a problem | ||
Public tax history
| Year | Property taxes | Tax assessment |
|---|---|---|
| 2025 | $6,282 +13.8% | $630,096 +32.7% |
| 2024 | $5,522 +407.5% | $474,923 +503.1% |
| 2023 | $1,088 +1145.8% | $78,750 +1334.2% |
| 2022 | $87 | $5,491 |
Find assessor info on the county website
Monthly payment
Est. payment
Payment breakdown
Explore the cost of this home by adjusting the details. Changes won't be saved.Climate risks
Neighborhood: 76063
Nearby schools
Schools provided by the listing agent
- Elementary: Vitovsky
- Middle: Frank Seale
- High: Midlothian
- District: Midlothian ISD
Source: NTREIS. This data may not be complete. We recommend contacting the local school district to confirm school assignments for this home.
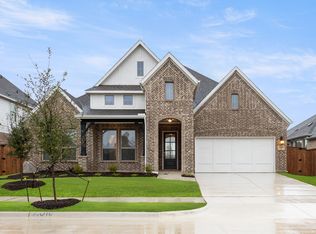
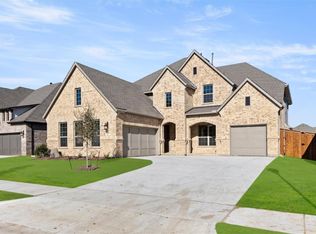
Similar homes
- $530,0005 bd4 ba3k sqft5205 Shelter Point Ct, Mansfield, TX 76063For Sale
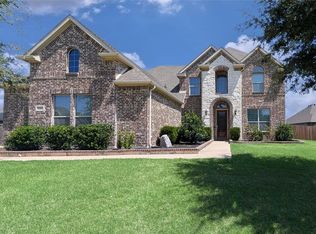 MLS ID #21387458, Danielle Alvarez. NTREIS
 - $639,9005 bd4 ba3.5k sqft1603 Banded Ledge Dr, Mansfield, TX 76063For Sale
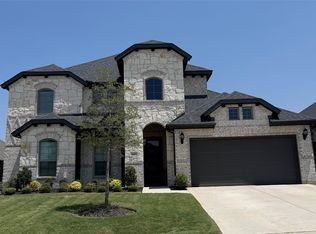 MLS ID #21348366, Amber Brown. NTREIS
 - $650,0004 bd5 ba3.2k sqft1606 Evening Primrose Dr, Mansfield, TX 76063For Sale
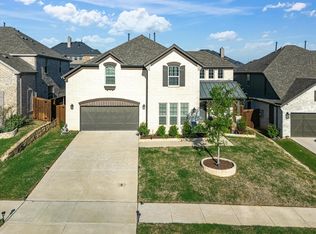 MLS ID #21202599, Ty Stayton. NTREIS
 - $960,0004 bd4 ba2.6k sqft100 Kings Row Dr, Mansfield, TX 76063For Sale
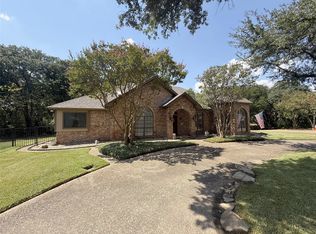 MLS ID #21373333, Brett Ashcraft. NTREIS
