Welcome To 2008 Mason Road E. In Milan Township! Situated On Approximately 2 Beautiful Acres, This Spacious 3-bedroom, 2.5-bath Home Offers 2860 Sq. Ft. Of Comfortable Living Space, Quality Construction, And Peaceful Country Living. Built With Durable 2x6 Construction, This Thoughtfully Updated Property Features Generous Living Areas, Extensive Improvements, And Exceptional Indoor And Outdoor Entertaining Spaces.the Updated Kitchen Showcases Beautifully Painted White Cabinetry With Glass Accent Doors, Granite Countertops, Updated Sink And Faucet, Reverse Osmosis Drinking Water System, And Newer Range (2026). The Adjoining Sunroom Was Enhanced By Removing The Sliding Door And Kitchen Window To Create A More Open Layout And Features Tile Flooring And Replaced Skylights (2025). Overlooking The Breathtaking Backyard, The Sunroom Offers The Perfect Space To Relax And Unwind.the Family Room Features A Beautiful Gas Fireplace Converted From Wood-burning In 2024, While The Office Offers Hardwood Flooring And The Half Bath Has Been Extensively Remodeled. Several Windows Throughout The Home Have Also Been Replaced.the Finished Lower Level, With Additional Living Sq. Ft. Expands The Living Space With A Large Recreation Area, Wet Bar, Abundant Storage, Under-step Storage, And Direct Stair Access To The Attached Garage. The Spacious Three-car Tandem Garage Provides Excellent Space For Vehicles, Hobbies, Or Workshop Needs.major Updates Include A New High-efficiency Furnace (2025) With Emergency Generator Hookup, Whole-house Central Air (2025), Sump Pump (2023), Water Heater (2017), Septic System Serviced And Cleaned (2025), And New 50-year Roof, Gutters, And Downspouts (2025).outdoor Features Include An Extended Deck, Pergola, Porch Swing, Fire Pit, Updated Light Post, And Outbuilding With Newer Roof. Conveniently Located Near Milan, Huron, And Surrounding Amenities, This Move-in Ready Property Offers Space, Updates, Storage, And Charm Both Inside And Out.
Sold for $480,000
$480,000
2008 Mason Rd E, Milan, OH 44846
3beds
2,860sqft
Single Family Residence
Built in 1983
2.03 Acres Lot
$488,100 Zestimate®
$168/sqft
$3,559 Estimated rent
Home value
$488,100
Estimated sales range
Not available
$3,559/mo
Zestimate® history
Owner options
List your home for rent
$3,559/mo
Rent Zestimate®
Find your next renter with Zillow Rental Manager. Plus, with online applications, you can quickly screen prospective tenants – for free.
$3,559/mo
Rent Zestimate®
Refinance and save
$3,344/mo
Est. payment
Refinancing to a lower rate could help reduce your monthly payments and save thousands over the life of the loan.
$3,344/mo
Est. payment
Explore your selling options
Work with a Zillow partner agent
Leverage their expertise and Zillow's premium Showcase listings to get your home seen by more buyers.
Get startedList with your own agent
Get your home in front of millions of buyers by listing it on Zillow.
Learn how to do itSell it yourself
Take full control of how buyers see your home on Zillow by listing For Sale by Owner (FSBO).
List your homeWhat's special
Zillow last checked:
Listing updated:
Listed by:
Linda J. Armstrong 419-627-9914 Team@TheATeamSells.com,
RE/MAX Quality Realty - Sandus
Bought with:
Benjamin C. Cooper, 2019004006
Russell Real Estate Services
Source: Firelands MLS,MLS#: 20262154Originating MLS: Firelands MLS
Facts & features
Interior
Bedrooms & bathrooms
- Bedrooms: 3
- Bathrooms: 3
- Full bathrooms: 2
- 1/2 bathrooms: 1
Rooms
- Room types: Sun Room
Primary bedroom
- Level: Second
- Area: 210
- Dimensions: 14 x 15
Bedroom 2
- Level: Second
- Area: 238
- Dimensions: 14 x 17
Bedroom 3
- Level: Second
- Area: 120
- Dimensions: 10 x 12
Bedroom 4
- Area: 0
- Dimensions: 0 x 0
Bedroom 5
- Area: 0
- Dimensions: 0 x 0
Bathroom
- Level: Second
Bathroom 1
- Level: Second
Bathroom 3
- Level: Main
Dining room
- Features: Combo
- Area: 0
- Dimensions: 0 x 0
Family room
- Level: Main
- Area: 240
- Dimensions: 15 x 16
Kitchen
- Level: Main
- Area: 196
- Dimensions: 14 x 14
Living room
- Area: 0
- Dimensions: 0 x 0
Heating
- Gas, Propane, Forced Air
Cooling
- Central Air
Appliances
- Included: Dishwasher, Dryer, Disposal, Microwave, Range, Refrigerator, Washer
- Laundry: Laundry Room
Features
- Ceiling Fan(s), Wet Bar
- Basement: Sump Pump,Finished,Full
- Has fireplace: Yes
- Fireplace features: Gas
Interior area
- Total structure area: 2,860
- Total interior livable area: 2,860 sqft
Property
Parking
- Total spaces: 3
- Parking features: Inside Entrance, Attached, Garage Door Opener, Paved
- Attached garage spaces: 3
- Has uncovered spaces: Yes
Features
- Levels: Two
- Stories: 2
- Patio & porch: Patio/deck
Lot
- Size: 2.03 Acres
Details
- Additional structures: Shed/Storage
- Parcel number: 5001040000
- Other equipment: Sump Pump
Construction
Type & style
- Home type: SingleFamily
- Property subtype: Single Family Residence
Materials
- Vinyl Siding
- Foundation: Basement
- Roof: Asphalt
Condition
- Year built: 1983
Utilities & green energy
- Electric: ON
- Sewer: Septic Tank
- Water: Rural, Well
- Utilities for property: Cable Connected
Community & HOA
Community
- Security: Security System
Location
- Region: Milan
Financial & listing details
- Price per square foot: $168/sqft
- Tax assessed value: $290,020
- Annual tax amount: $2,964
- Price range: $480K - $480K
- Date on market: 6/8/2026
- Date available: 01/01/1800
- Listing terms: Cash
Price history
| Date | Event | Price |
|---|---|---|
| 7/20/2026 | Sold | $480,000-3%$168/sqft |
Source: Firelands MLS #20262154 Report a problem | ||
| 7/10/2026 | Contingent | $495,000$173/sqft |
Source: Firelands MLS #20262154 Report a problem | ||
| 6/16/2026 | Listed for sale | $495,000+105.4%$173/sqft |
Source: Firelands MLS #20262154 Report a problem | ||
| 11/16/2000 | Sold | $241,000$84/sqft |
Source: Public Record Report a problem | ||
Public tax history
| Year | Property taxes | Tax assessment |
|---|---|---|
| 2025 | $2,964 -15.4% | $101,510 |
| 2024 | $3,505 +11.5% | $101,510 +20.8% |
| 2023 | $3,143 -0.8% | $84,060 |
| 2022 | $3,168 +0.6% | $84,060 |
| 2021 | $3,149 +18.3% | $84,060 +18.1% |
| 2020 | $2,661 -3.7% | $71,150 |
| 2019 | $2,763 -4.8% | $71,150 |
| 2018 | $2,903 +3.9% | $71,150 +4.9% |
| 2017 | $2,794 +0.8% | $67,800 |
| 2016 | $2,773 +1.6% | $67,800 |
| 2015 | $2,729 -1.1% | $67,800 |
| 2014 | $2,758 +1.3% | $67,800 |
| 2013 | $2,722 +2.3% | $67,800 |
| 2012 | $2,662 -4.4% | $67,800 -8.4% |
| 2011 | $2,783 +2.6% | $74,030 |
| 2010 | $2,712 +0.1% | $74,030 |
| 2009 | $2,710 -0.2% | $74,030 |
| 2008 | $2,715 -0.1% | $74,030 |
| 2007 | $2,717 +101.9% | $74,030 |
| 2006 | $1,345 +2.2% | $74,030 +8.3% |
| 2005 | $1,317 +12.4% | $68,340 |
| 2004 | $1,171 -55% | $68,340 |
| 2003 | $2,602 +9.5% | $68,340 +10% |
| 2002 | $2,376 | $62,130 |
| 2001 | $2,376 | $62,130 |
| 2000 | $2,376 | $62,130 |
Find assessor info on the county website
Neighborhood: 44846
Nearby homes
- $430,1002 bd3 ba1.9k sqft2010 Mason Rd E, Milan, OH 44846Off Market
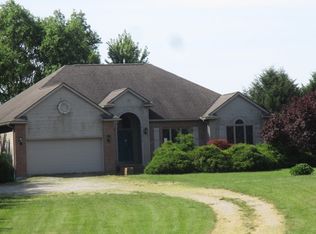
- $737,5005 bd4 ba4.5k sqft2006 Mason Rd E, Milan, OH 44846Off Market
- $435,0003 bd3 ba1.8k sqft2012 Mason Rd E, Milan, OH 44846Sold
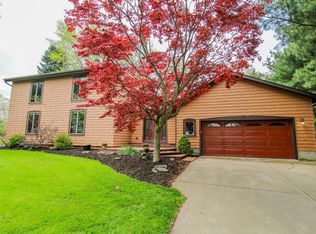
- $384,0003 bd2 ba1.9k sqft1911 Mason Rd E, Milan, OH 44846Off Market
- $70,000-- bd-- ba-- sqft2014 Mason Rd E, Milan, OH 44846Sold
- $451,9003 bd3 ba2k sqft2002 Mason Rd E, Milan, OH 44846Off Market
- $344,1004 bd2 ba1.7k sqft2016 Mason Rd E, Milan, OH 44846Off Market
- $409,7003 bd2 ba2.3k sqft2000 Mason Rd E, Huron, OH 44846Off Market
Nearby schools
GreatSchools rating
- 10/10Edison Elementary School (Formerly Milan Elem)Grades: PK-3Distance: 3 mi
- 8/10Edison Middle School (Formerly Berlin-Milan Middle SchoolGrades: 4-8Distance: 5.2 mi
- 6/10Edison High SchoolGrades: 9-12Distance: 2.6 mi
Schools provided by the listing agent
- District: Edison
Source: Firelands MLS. This data may not be complete. We recommend contacting the local school district to confirm school assignments for this home.
Get a cash offer in 3 minutes
Find out how much your home could sell for in as little as 3 minutes with a no-obligation cash offer.
Estimated market value
$488,100
Get a cash offer in 3 minutes
Find out how much your home could sell for in as little as 3 minutes with a no-obligation cash offer.
Estimated market value
$488,100
- Ohio
- Erie County
- Milan
- 44846
- 2008 Mason Rd E
