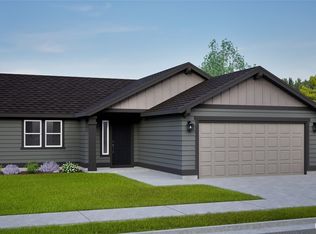
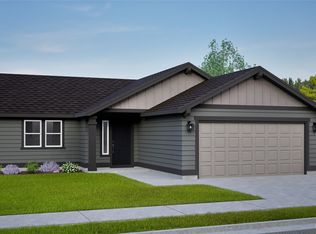
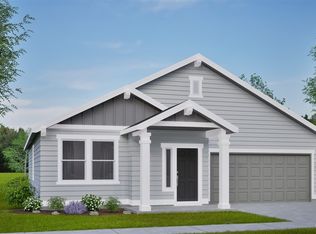
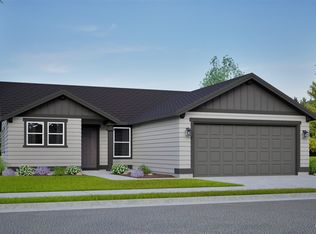
Middleton Floor Plan, kitchen & great room open concept design. Kitchen has laminate countertops. Primary Bedroom has dual bathroom vanity with tub/shower.Front yard has sod & sprinklers. 2 car garage with garage door opener.
Sold
Zillow last checked:
Listing updated:
Bought with:
Medie Ruiz, 82492
RE/MAX Northwest
Source: NWMLS as distributed by MLS GRID,MLS#: 2502050
Price history
| Date | Event | Price |
|---|---|---|
| 8/17/2026 | Sold | $374,323+2%$215/sqft |
Source:  NWMLS as distributed by MLS GRID #2502050 Report a problem NWMLS as distributed by MLS GRID #2502050 Report a problem | ||
| 4/2/2026 | Pending sale | $366,923$211/sqft |
Source: NWMLS as distributed by MLS GRID #2502050 Report a problem | ||
Sell for more on Zillow
Get a Zillow Showcase℠ listing at no additional cost and you could sell for .
$374,300
2% more
+$7,486
With Zillow Showcase(estimated)
$381,786
