Move-in ready and beautifully renovated! This updated 3-bed, 2-bath home offers nearly 1,400 sq feet of comfortable living space with refreshed improvements throughout. From the moment you arrive, you'll appreciate the home's inviting curb appeal featuring newly painted wood siding, vibrant red front door, new composition shingle roof installed in 2024, and 2-car metal carport.
Step inside to discover a welcoming interior with crisp white paint on all walls and ceilings, along with new waterproof luxury vinyl plank flooring and carpet. Spacious living room provides easy access to kitchen, bedrooms, and updated guest bath.
Kitchen offers wood cabinetry, an electric range, built-in microwave, dishwasher, and space for a dining table. An open pass-through window overlooks the living room, making it easy to stay connected while preparing meals or entertaining guests.
The secluded primary suite provides a peaceful retreat with a walk-through closet leading into the spacious en-suite bath featuring a large vanity with double sinks, a stand-alone shower, and a relaxing jetted soaking tub.
The third bedroom, located just off the living room, was formerly the attached one-car garage and offers flexibility as a bedroom, office, or second living area. Utility room leads directly to the covered back porch for added convenience.
Outdoor living is equally impressive with a recently painted wood deck offering both open-air and covered entertaining spaces beneath a metal roof. The large, privately fenced backyard is shaded by mature pecan trees and includes a shed with electricity, providing excellent space for hobbies, projects, or additional storage.
Conveniently located with easy access to major highways, this home offers small-town living with excellent accessibility. Residents enjoy a thriving community with excellent medical facilities, quality schools, local restaurants, unique boutiques, parks, nearby lakes, and a golf course, offering something for everyone.
Sold
Price Unknown
2008 Nowlin Rd, Coleman, TX 76834
3beds
1,380sqft
Single Family Residence
Built in ----
9,713 Square Feet Lot
$154,600 Zestimate®
$--/sqft
$1,334 Estimated rent
Home value
$154,600
$147,000 - $162,000
$1,334/mo
Zestimate® history
Owner options
List your home for rent
$1,334/mo
Rent Zestimate®
Find your next renter with Zillow Rental Manager. Plus, with online applications, you can quickly screen prospective tenants – for free.
$1,334/mo
Rent Zestimate®
Refinance and save
Refinancing to a lower rate could help reduce your monthly payments and save thousands over the life of the loan.
Explore your selling options
Work with a Zillow partner agent
Leverage their expertise and Zillow's premium Showcase listings to get your home seen by more buyers.
Get startedList with your own agent
Get your home in front of millions of buyers by listing it on Zillow.
Learn how to do itSell it yourself
Take full control of how buyers see your home on Zillow by listing For Sale by Owner (FSBO).
List your homeWhat's special
Newly painted wood sidingBuilt-in microwaveInviting curb appealRecently painted wood deckSpacious en-suite bathRelaxing jetted soaking tubWalk-through closet
Zillow last checked:
Listing updated:
Listed by:
Sujo McKee 0634884 325-625-5600,
Sujo McKee Real Estate 325-625-5600
Bought with:
A.J. Gretillat, 0653925
Coldwell Banker Apex, REALTORS
Source: NTREIS,MLS#: 21330142
Facts & features
Interior
Bedrooms & bathrooms
- Bedrooms: 3
- Bathrooms: 2
- Full bathrooms: 2
Primary bedroom
- Features: Ceiling Fan(s), En Suite Bathroom, Walk-In Closet(s)
- Level: First
- Dimensions: 13 x 10
Bedroom
- Features: Ceiling Fan(s)
- Level: First
- Dimensions: 16 x 13
Bedroom
- Features: Ceiling Fan(s)
- Level: First
- Dimensions: 11 x 17
Primary bathroom
- Features: Dual Sinks, Jetted Tub, Linen Closet, Solid Surface Counters, Separate Shower
- Level: First
- Dimensions: 15 x 13
Kitchen
- Features: Built-in Features, Solid Surface Counters
- Level: First
- Dimensions: 16 x 10
Laundry
- Level: First
- Dimensions: 11 x 6
Living room
- Features: Ceiling Fan(s)
- Level: First
- Dimensions: 18 x 13
Heating
- Central, Electric
Cooling
- Central Air, Ceiling Fan(s), Electric
Appliances
- Included: Dishwasher, Electric Oven, Electric Water Heater, Microwave
- Laundry: Washer Hookup, Electric Dryer Hookup, Laundry in Utility Room
Features
- Eat-in Kitchen, High Speed Internet, Cable TV, Walk-In Closet(s)
- Flooring: Carpet, Luxury Vinyl Plank, Wood
- Windows: Window Coverings
- Has basement: No
- Has fireplace: No
Interior area
- Total interior livable area: 1,380 sqft
Property
Parking
- Total spaces: 2
- Parking features: Detached Carport, On Street
- Carport spaces: 2
Features
- Levels: One
- Stories: 1
- Patio & porch: Rear Porch, Patio, Covered, Deck
- Exterior features: Deck, Rain Gutters, Storage
- Pool features: None
- Fencing: Back Yard,Fenced,Privacy,Wood
Lot
- Size: 9,713 Square Feet
- Features: Cleared, Interior Lot, Landscaped, Level, Few Trees
Details
- Parcel number: R16019
Construction
Type & style
- Home type: SingleFamily
- Architectural style: Traditional,Detached
- Property subtype: Single Family Residence
Materials
- Foundation: Slab
- Roof: Composition,Metal
Condition
- Resale
Utilities & green energy
- Sewer: Public Sewer
- Water: Public
- Utilities for property: Electricity Connected, Sewer Available, Separate Meters, Water Available, Cable Available
Community & HOA
Community
- Features: Curbs
- Security: Smoke Detector(s)
- Subdivision: Bennett & Forbess Add
HOA
- Has HOA: No
Location
- Region: Coleman
Financial & listing details
- Tax assessed value: $100,970
- Annual tax amount: $1,311
- Date on market: 7/13/2026
- Cumulative days on market: 29 days
- Listing terms: Cash,Conventional,FHA,VA Loan
- Road surface type: Asphalt
Price history
| Date | Event | Price |
|---|---|---|
| 9/25/2026 | Sold | -- |
Source: NTREIS #21330142 Report a problem | ||
| 8/26/2026 | Pending sale | $160,000$116/sqft |
Source: NTREIS #21330142 Report a problem | ||
| 8/12/2026 | Listing removed | $160,000$116/sqft |
Source: NTREIS #21330142 Report a problem | ||
| 7/13/2026 | Listed for sale | $160,000+190.9%$116/sqft |
Source: NTREIS #21330142 Report a problem | ||
| 6/13/2015 | Listing removed | $55,000$40/sqft |
Source: LiveOak Land & Real Estate #13105704 Report a problem | ||
| 5/22/2015 | Pending sale | $55,000$40/sqft |
Source: LiveOak Land & Real Estate #13105704 Report a problem | ||
| 4/27/2015 | Price change | $55,000-6.8%$40/sqft |
Source: LiveOak Land & Real Estate #13105704 Report a problem | ||
| 3/6/2015 | Listed for sale | $59,000$43/sqft |
Source: Liveoak Land and Real Estate #13105704 Report a problem | ||
Public tax history
| Year | Property taxes | Tax assessment |
|---|---|---|
| 2025 | $805 +3.3% | $100,970 -8.4% |
| 2024 | $779 +6.4% | $110,180 +129.4% |
| 2023 | $732 -3.9% | $48,040 |
| 2022 | $762 -14.4% | $48,040 |
| 2021 | $890 | $48,040 |
| 2020 | -- | $48,040 |
| 2019 | -- | $48,040 |
| 2018 | -- | $48,040 |
| 2017 | -- | $48,040 |
| 2016 | -- | $48,040 +22.5% |
| 2015 | -- | $39,230 |
| 2014 | -- | $39,230 |
| 2012 | -- | $39,230 |
| 2011 | -- | $39,230 |
| 2010 | -- | $39,230 |
| 2009 | -- | $39,230 |
| 2008 | -- | $39,230 |
| 2007 | -- | $39,230 |
Find assessor info on the county website
Neighborhood: 76834
Nearby homes
- $40,0002 bd1 ba864 sqft2010 Nowlin Rd, Coleman, TX 76834For Sale
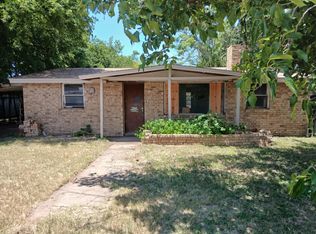
- $68,900-- bd-- ba1.1k sqft130 Roselawn St, Coleman, TX 76834Off Market
- $96,4002 bd-- ba868 sqft128 Roselawn St, Coleman, TX 76834Off Market
- $146,6003 bd2 ba1.4k sqft132 Roselawn St, Coleman, TX 76834Off Market
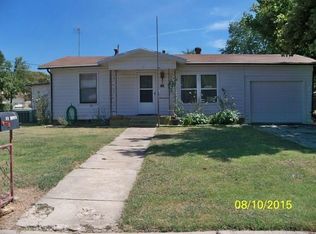
- $110,500-- bd-- ba1.1k sqft126 Roselawn St, Coleman, TX 76834Off Market
- $--4 bd2 ba1.4k sqft200 Roselawn St, Coleman, TX 76834Sold
- $175,9003 bd2 ba1.6k sqft2009 Nowlin Rd, Coleman, TX 76834Off Market
- $84,700-- bd-- ba1.1k sqft124 Roselawn St, Coleman, TX 76834Off Market
Nearby schools
GreatSchools rating
- 6/10Coleman Junior High SchoolGrades: 5-8Distance: 0.4 mi
- 4/10Coleman High SchoolGrades: 9-12Distance: 0.4 mi
- 3/10Coleman Elementary SchoolGrades: PK-4Distance: 0.5 mi
Schools provided by the listing agent
- Elementary: Coleman
- Middle: Coleman
- High: Coleman
- District: Coleman ISD
Source: NTREIS. This data may not be complete. We recommend contacting the local school district to confirm school assignments for this home.
- Texas
- Coleman County
- Coleman
- 76834
- 2008 Nowlin Rd
