Skip main navigation
For sale
$1,050,000

2008 Peaceful Rd, Wake Forest, NC 27587

4beds
4,137sqft
: Get pre-qualified
Single Family Residence, Residential
Built in 2006
1.3 Acres Lot
$1,014,800 Zestimate®
$254/sqft
$-- HOA

What's special

Soaring ceilingsSprawling story-and-a-half floorplanLarge mudroom with sinkSpacious primary suiteOpen layout
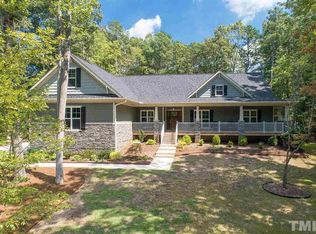
Set on a stunning 1.3-acre lot, this former Parade home offers the perfect blend of privacy, space, and convenience in Wake Forest, North Carolina. Being sold by its original owners, the home has been meticulously maintained and thoughtfully cared for, including a new roof installed in 2022. Designed with a sprawling story-and-a-half floorplan, the home lives beautifully like a ranch, featuring an open layout, soaring ceilings, and an abundance of windows and doors that fill the space with natural light and seamlessly connect indoor and outdoor living--making it perfect for entertaining. Covered porches can be accessed from multiple points throughout the home, including the primary suite, creating an effortless indoor-outdoor flow. The main level includes multiple living areas along with two bedrooms--each with en suite baths--including a spacious primary suite, creating an ideal setup for comfort and flexibility. A large mudroom with sink adds everyday convenience and function. Upstairs, you'll find two additional bedrooms, a full bath, a half bath, and a large bonus room perfect for guests, hobbies, or entertaining. With 4 bedrooms, 3 full baths, and a half bath, the layout offers both function and versatility. What truly sets this property apart are the grounds. Extensive hardscaping and mature landscaping create a private, retreat-like setting, while the covered porches and outdoor living spaces invite you to relax and host with ease year-round. An irrigation system makes lawn care effortless, and a dedicated fenced garden area with its own extensive irrigation offers the perfect space for growing and enjoying your own garden. More than just a house, this has truly been a home--a place of connection and gathering, thoughtfully designed for entertaining both indoors and out. Its owners, longtime restaurateurs, have cultivated not only the land but a lifestyle, growing fresh produce from the garden and welcoming friends and family to share in it. Now, it's ready for its next chapter. Tucked away yet incredibly convenient, this home is just minutes from shopping and dining in Wake Forest, offers an easy commute to both Raleigh and Durham, and is close to Falls Lake for outdoor recreation.
39 days
|
1,208
|
92
|

Likely to sell faster than

Zillow last checked:

Listing updated:

Listed by:

Fiquet P McIntyre 919-602-1362,

Faircreek LLC

Source: Doorify MLS,MLS#: 10161622MLS Logo

Tour with a local agent

    Facts & features

    Interior

    Bedrooms & bathrooms
    • Bedrooms: 4
    • Bathrooms: 4
    • Full bathrooms: 3
    • 1/2 bathrooms: 1
    Heating
    • Central, Electric, Fireplace(s), Gas Pack, Heat Pump, Propane
    Cooling
    • Central Air, Dual, Electric, Gas, Heat Pump, Multi Units
    Features
    • Flooring: Carpet, Tile, Wood
    Interior area
    • Total structure area: 4,137
    • Total interior livable area: 4,137 sqft
    • Finished area above ground: 4,137
    • Finished area below ground: 0
    Video & virtual tour

    Property

    Parking
    • Total spaces: 5
    • Parking features: Garage - Attached
    • Attached garage spaces: 2
    Features
    • Levels: One and One Half
    • Stories: 1
    • Has view: Yes
    Lot
    • Size: 1.3 Acres
    Details
    • Parcel number: 180304929709000 0329610
    • Zoning: R-40W
    • Special conditions: Standard

    Construction

    Type & style
    • Home type: SingleFamily
    • Architectural style: Traditional, Transitional
    • Property subtype: Single Family Residence, Residential
    Materials
    • Fiber Cement, HardiPlank Type, Stone Veneer
    • Roof: Shingle
    Condition
    • New construction: No
    • Year built: 2006

    Utilities & green energy

    • Sewer: Septic Tank
    • Water: Private, Well

    Community & HOA

    Community
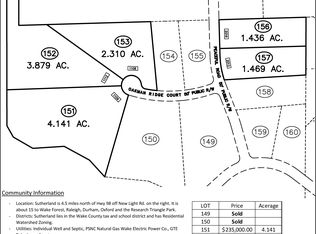
    • Subdivision: Sutherland
    HOA
    • Has HOA: No
    Location
    • Region: Wake Forest

    Financial & listing details

    • Price per square foot: $254/sqft
    • Tax assessed value: $1,118,522
    • Annual tax amount: $7,174
    • Date on market: 4/21/2026

      Estimated market value

      $1,014,800

      $964,000 - $1.07M

      $3,892/mo

      Price history

      DateEventPrice
      4/21/2026Listed for sale$1,050,000+56.5%$254/sqft
      Source: Doorify MLS #10161622 Report a problem
      12/1/2006Sold$671,000+436.8%$162/sqft
      Source: Public Record Report a problem
      4/7/2006Sold$125,000$30/sqft
      Source: Public Record Report a problem

      Public tax history

      YearProperty taxesTax assessment
      2025$7,174 +3%$1,118,522
      2024$6,966 +30.7%$1,118,522 +64.3%
      2023$5,329 +7.9%$680,962
      2022$4,938 +2.8%$680,962
      2021$4,805 +1.7%$680,962
      2020$4,725 -15.7%$680,962 -0.5%
      2019$5,607 $684,153
      2018$5,607 +14.8%$684,153
      2017$4,884 +2.1%$684,153
      2016$4,785 -4.2%$684,153 -4.5%
      2015$4,994 $716,177
      2014-- $716,177
      2013-- $716,177
      2012-- $716,177
      2011-- $716,177
      2010-- $716,177
      2009-- $716,177
      2008-- --
      2007-- --

      Find assessor info on the county website

      Monthly payment

      Est. payment

        Payment breakdown

        Explore the cost of this home by adjusting the details. Changes won't be saved.
        All calculations are estimates and provided by Zillow, Inc. for informational purposes only. Actual amounts may vary.
        HOA fees may include property taxes on listings classified as Co-Ops. Contact the listing agent and/or owner for fee details.
        Mortgage interest rates are dependent on a number of factors, including credit score, down payment, and repayment length. Interest rate data provided by Zillow Group Marketplace, Inc. as of 1/1/1970 from various mortgage lenders with which we have lead or other similar arrangements; the Estimated Payment is an average of those rates.
        See how much you could borrow to make a competitive offer.

        Climate risks

        Neighborhood: 27587

        Getting around

        0 / 100
        Car-Dependent
        11 / 100
        Somewhat Bikeable

        Nearby schools

        GreatSchools rating
        Schools provided by the listing agent
        • Elementary: Wake - Pleasant Union
        • Middle: Wake - Wakefield
        • High: Wake - Wakefield

        Source: Doorify MLS. This data may not be complete. We recommend contacting the local school district to confirm school assignments for this home.

        A local agent can set up tours, give advice and negotiate with sellers.

        Browse local experts

        Similar homes

        Skip to the end of the carouselSkip to the beginning of the carousel