This desirable 3 Bedroom and 2 full Bath home is located in a quiet, friendly neighborhood. It is graced with a Great room on the east side of the house that is light and airy measuring approximately 23 ft by 25 ft and opens to a covered back patio. The Dining Area with luxury sheet vinyl flooring, adjoins the Great room through French Doors and flows into the the convenient tiled step saving Kitchen. The tiled Laundry Room is located off of the Kitchen and opens to the carpeted Master Bedroom and back yard. The Family room with luxury sheet vinyl and tile flooring, on the west side has a brick woodburning fireplace with 4 floor to ceiling windows for afternoon light. The window treatments remain. Traveling down the hallway is the tiled hall bath with a walk-in shower, the carpeted Master Bedroom that opens to the Laundry Room and has a private Bathroom with a walk-in shower and 2 carpeted Guest Bedrooms. The house has an attached 2 car garage with an additional storage room and fully fenced back yard with a storage building. Storage building is exempt from inspections. Residence 2008 Reeves Ridge Road MLS #2637613 and lot 2010 Reeves Ridge Road MLS #2637939 are being sold together as a package purchase for $300,000.
For sale
$250,000
2008 Reeves Rd, Pawnee, OK 74058
3beds
2,225sqft
Single Family Residence
Built in 1980
0.45 Acres Lot
$240,700 Zestimate®
$112/sqft
$-- HOA
What's special
Storage buildingFrench doorsBrick woodburning fireplaceCarpeted master bedroomTiled laundry roomTiled step saving kitchenCovered back patio
- 4 days
- 49
- 4
Likely to sell faster than
Zillow last checked:
Listing updated:
Listed by:
Priscilla K Cauthon 918-740-3358,
Vylla Home
Source: MLS Technology, Inc.,MLS#: 2637613 Originating MLS: MLS Technology
Facts & features
Interior
Bedrooms & bathrooms
- Bedrooms: 3
- Bathrooms: 2
- Full bathrooms: 2
Primary bedroom
- Description: Primary Bedroom,Private Bath
- Level: First
Bedroom
- Description: Bedroom,No Bath
- Level: First
Bedroom
- Description: Bedroom,No Bath
- Level: First
Primary bathroom
- Description: Primary Bath,Full Bath,Shower Only
- Level: First
Bathroom
- Description: Hall Bath,Full Bath,Shower Only
- Level: First
Dining room
- Description: Dining Room,Combo w/ Living
- Level: First
Living room
- Description: Living Room,Fireplace
- Level: First
Utility room
- Description: Utility Room,Inside,Separate
- Level: First
Heating
- Central, Gas
Cooling
- Central Air
Appliances
- Included: Gas Water Heater, Refrigerator
- Laundry: Washer Hookup
Features
- High Ceilings, High Speed Internet, Laminate Counters, Cable TV, Vaulted Ceiling(s), Wired for Data
- Flooring: Carpet, Tile
- Windows: Aluminum Frames
- Basement: None
- Number of fireplaces: 1
- Fireplace features: Blower Fan, Wood Burning
Interior area
- Total structure area: 2,225
- Total interior livable area: 2,225 sqft
Property
Parking
- Total spaces: 2
- Parking features: Attached, Garage, Storage, Asphalt
- Attached garage spaces: 2
Accessibility
- Accessibility features: Accessible Doors, Accessible Entrance
Features
- Levels: One
- Stories: 1
- Patio & porch: Covered, Patio, Porch
- Exterior features: Rain Gutters
- Pool features: None
- Fencing: Chain Link,Privacy
Lot
- Size: 0.45 Acres
- Features: Additional Land Available, Sloped
- Topography: Sloping
Details
- Additional structures: Shed(s)
- Parcel number: 111000002010000100
Construction
Type & style
- Home type: SingleFamily
- Architectural style: Craftsman
- Property subtype: Single Family Residence
Materials
- Brick, Wood Frame
- Foundation: Slab
- Roof: Asphalt,Fiberglass
Condition
- Year built: 1980
Utilities & green energy
- Sewer: Public Sewer
- Water: Public
- Utilities for property: Electricity Available, Fiber Optic Available, Natural Gas Available, Water Available
Community & HOA
Community
- Features: Gutter(s)
- Security: No Safety Shelter, Smoke Detector(s)
- Subdivision: Reeves Ridge
HOA
- Has HOA: No
Location
- Region: Pawnee
Financial & listing details
- Price per square foot: $112/sqft
- Tax assessed value: $157,813
- Annual tax amount: $1,974
- Date on market: 11/7/2026
- Cumulative days on market: 5 days
- Listing terms: Conventional,FHA,VA Loan
- Exclusions: Storage shed exempt from inspections
Estimated market value
$240,700
$229,000 - $253,000
$1,779/mo
Price history
| Date | Event | Price |
|---|---|---|
| 11/7/2026 | Listed for sale | $250,000+89.4%$112/sqft |
Source:  MLS Technology, Inc. #2637613 Report a problem | ||
| 7/24/2018 | Sold | $132,000-2.2%$59/sqft |
Source: Agent Provided Report a problem | ||
| 6/13/2018 | Pending sale | $135,000$61/sqft |
Source: NextHome Heartland Realty #117176 Report a problem | ||
| 5/19/2018 | Listed for sale | $135,000-2.9%$61/sqft |
Source: NextHome HeartLand Realty #117176 Report a problem | ||
| 9/18/2017 | Listing removed | $139,000$62/sqft |
Source: Keith Cheatham Agency #17-34 Report a problem | ||
| 7/20/2017 | Price change | $139,000-10.3%$62/sqft |
Source: Keith Cheatham Agency #17-34 Report a problem | ||
| 4/12/2017 | Listed for sale | $155,000+14.8%$70/sqft |
Source: Keith Cheatham Agency #17-34 Report a problem | ||
| 3/31/2011 | Sold | $135,000$61/sqft |
Source: Public Record Report a problem | ||
Public tax history
| Year | Property taxes | Tax assessment |
|---|---|---|
| 2025 | $1,974 -2.8% | $18,938 -3% |
| 2024 | $2,031 +4% | $19,531 +5% |
| 2023 | $1,953 +3.7% | $18,601 +3.2% |
| 2022 | $1,883 +17.8% | $18,021 |
| 2021 | $1,598 +7% | $18,021 +8.4% |
| 2020 | $1,494 +0% | $16,632 +5% |
| 2019 | $1,494 +6.6% | $15,840 +2.9% |
| 2018 | $1,402 +1.4% | $15,389 +5% |
| 2017 | $1,382 +18.9% | $14,657 +5% |
| 2016 | $1,162 | $13,959 -6.8% |
| 2015 | $1,162 -3.4% | $14,974 +2.8% |
| 2014 | $1,203 +13.8% | $14,566 -2.3% |
| 2013 | $1,057 -8.5% | $14,905 -8% |
| 2012 | $1,156 +33.3% | $16,200 +42.1% |
| 2011 | $867 +15.7% | $11,401 +5% |
| 2010 | $750 -15.9% | $10,858 |
| 2009 | $892 +19.4% | $10,858 +5% |
| 2008 | $747 +6.4% | $10,341 +6.1% |
| 2007 | $702 | $9,749 |
Find assessor info on the county website
Monthly payment
Est. payment
Payment breakdown
Explore the cost of this home by adjusting the details. Changes won't be saved.Climate risks
Neighborhood: 74058
Nearby schools
Schools provided by the listing agent
- Elementary: Pawnee
- Middle: Pawnee
- High: Pawnee
- District: Pawnee - Sch Dist (71)
Source: MLS Technology, Inc.. This data may not be complete. We recommend contacting the local school district to confirm school assignments for this home.

Similar homes
- $269,5003 bd3 ba1.5k sqft2000 4th St, Pawnee, OK 74058For Sale
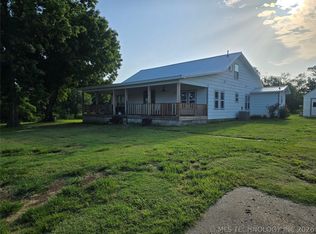 MLS ID #2626506, Michael Godberson, Great Harvest Auction and Real. MLS Technology, Inc.
- $295,0003 bd3 ba2.5k sqft1508 7th St, Pawnee, OK 74058For Sale
 MLS ID #2621929, Molly Johnston, Copper Creek Real Estate. MLS Technology, Inc.
- $185,0003 bd3 ba1.8k sqft513 11th St, Pawnee, OK 74058For Sale
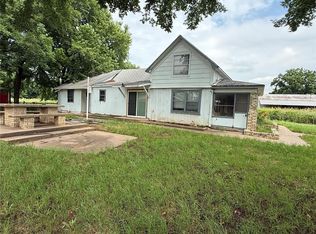 MLS ID #1235112, Katie Grellner, Chalk Realty LLC. MLSOK/OKCMAR as distributed by MLS GRID
- $--2 bd2 ba1.3k sqft351901 E 4550th Rd, Pawnee, OK 74058Auction
 ServiceLink Auction
