Welcome home to 2008 White Pine Road - located in Stonepine, one of Hudson's most established and desirable neighborhoods. Built by Hans Hagen, this thoughtfully designed home offers the space, setting, and quality construction that continue to make Stonepine such a sought-after destination.
Inside, you'll find a bright, multi-level layout featuring beautiful original oak woodwork, spacious gathering areas, three upper-level bedrooms, and an expansive finished walk-out lower level with a large recreation/family room, bath with jetted tub, laundry/utility and storage space. Large windows throughout bring in natural light and showcase the mature surroundings and fenced backyard.
The kitchen, dining, and living spaces flow seamlessly for everyday living and entertaining, while the oversized deck and covered patio provide multiple options for enjoying the outdoors.
The private back yard has hillside stone landscaping that once was an amazing cascading water feature; offering the opportunity to restore for a remarkable outdoor retreat. With vision and updates, this property offers excellent potential to build additional value while enjoying one of Hudson's premier neighborhoods.
Ideally located near walking trails, parks, recreation facilities, schools, shopping, dining, and historic downtown Hudson, this home offers convenient access to all the amenities that make the St. Croix Valley such a special place to call home.
2026 Improvements: lower level - luxury laminate flooring & paint / New garbage disposal. Seller-provided home warranty included with sale.
Active with contingency
$465,000
2008 White Pine Rd, Hudson, WI 54016
3beds
2,150sqft
Single Family
Built in 2001
7,666 Square Feet Lot
$465,000 Zestimate®
$216/sqft
$21/mo HOA
What's special
- 30 days |
- 1,285 |
- 45 |
Likely to sell faster than
Zillow last checked:
Listing updated:
Listed by:
Mona Schomas 715-781-8605,
Keller Williams Integrity WI/MN
Source: NorthstarMLS as distributed by MLS GRID,MLS#: 7066360
Facts & features
Interior
Bedrooms & bathrooms
- Bedrooms: 3
- Bathrooms: 3
- Full bathrooms: 1
- 3/4 bathrooms: 1
- 1/2 bathrooms: 1
Bedroom
- Level: Upper
- Area: 143 Square Feet
- Dimensions: 13 x 11
Bedroom 2
- Level: Main
- Area: 132 Square Feet
- Dimensions: 11 x 12
Bedroom 3
- Level: Upper
- Area: 120 Square Feet
- Dimensions: 10 x 12
Dining room
- Level: Main
- Area: 154 Square Feet
- Dimensions: 11 x 14
Family room
- Level: Lower
- Area: 504 Square Feet
- Dimensions: 21 x 24
Kitchen
- Level: Main
- Area: 154 Square Feet
- Dimensions: 11 x 14
Living room
- Level: Main
- Area: 342 Square Feet
- Dimensions: 19 x 18
Walk in closet
- Level: Main
- Area: 80 Square Feet
- Dimensions: 8 x 10
Heating
- Forced Air
Cooling
- Central Air
Appliances
- Included: Central Vacuum, Cooktop, Dishwasher, Disposal, Dryer, Exhaust Fan, Gas Water Heater, Microwave, Range, Refrigerator, Washer
- Laundry: Lower Level
Features
- Central Vacuum
- Basement: Finished,Full,Walk-Out Access
- Has fireplace: No
Interior area
- Total structure area: 2,150
- Total interior livable area: 2,150 sqft
- Finished area above ground: 1,320
- Finished area below ground: 830
Property
Parking
- Total spaces: 2
- Parking features: Attached
- Attached garage spaces: 2
Accessibility
- Accessibility features: None
Features
- Levels: Two
- Stories: 2
- Patio & porch: Deck, Patio
- Fencing: Chain Link
Lot
- Size: 7,666 Square Feet
- Dimensions: 60 x 131 x 129 x 60
Details
- Foundation area: 1420
- Parcel number: 236200112010
- Zoning description: Residential-Single Family
Construction
Type & style
- Home type: SingleFamily
- Property subtype: Single Family
Materials
- Frame
- Roof: Age 8 Years or Less
Condition
- New construction: No
- Year built: 2001
Utilities & green energy
- Electric: Power Company: Xcel Energy
- Gas: Natural Gas
- Sewer: City Sewer/Connected
- Water: City Water/Connected
Community & HOA
Community
- Subdivision: Stonepine Twelfth Add
HOA
- Has HOA: Yes
- Services included: Other, Shared Amenities
- HOA fee: $246 annually
- HOA name: Stonepine Overall Association
- HOA phone: 651-555-5555
Location
- Region: Hudson
Financial & listing details
- Price per square foot: $216/sqft
- Tax assessed value: $397,400
- Annual tax amount: $4,817
- Date on market: 6/10/2026
Estimated market value
$465,000
$442,000 - $488,000
$2,605/mo
Price history
| Date | Event | Price |
|---|---|---|
| 6/11/2026 | Listed for sale | $465,000+27.4%$216/sqft |
Source:  NorthstarMLS as distributed by MLS GRID #7066360 Report a problem NorthstarMLS as distributed by MLS GRID #7066360 Report a problem | ||
| 7/15/2024 | Sold | $365,000+32.7%$170/sqft |
Source: NorthstarMLS as distributed by MLS GRID #6570227 Report a problem | ||
| 5/22/2024 | Sold | $275,000+5.8%$128/sqft |
Source: Public Record Report a problem | ||
| 8/2/2012 | Sold | $259,900$121/sqft |
Source: Public Record Report a problem | ||
Public tax history
| Year | Property taxes | Tax assessment |
|---|---|---|
| 2024 | $5,867 +6.8% | $289,000 |
| 2023 | $5,492 +17.5% | $289,000 |
| 2022 | $4,672 +7.3% | $289,000 |
| 2021 | $4,353 -2.2% | $289,000 |
| 2020 | $4,452 -19.1% | $289,000 +22.6% |
| 2019 | $5,502 +6.1% | $235,700 |
| 2018 | $5,187 +16.9% | $235,700 |
| 2017 | $4,437 +5% | $235,700 |
| 2016 | $4,225 +7% | $235,700 |
| 2015 | $3,949 +1.8% | $235,700 |
| 2014 | $3,878 -3.6% | $235,700 |
| 2013 | $4,023 +0.1% | $235,700 |
| 2012 | $4,017 +5% | $235,700 |
| 2011 | $3,825 -1.8% | $235,700 -14.3% |
| 2010 | $3,895 -0.6% | $274,900 |
| 2009 | $3,920 +5.3% | $274,900 |
| 2008 | $3,723 -4.2% | $274,900 |
| 2007 | $3,886 +4% | $274,900 |
| 2006 | $3,738 +9.6% | $274,900 +71.1% |
| 2005 | $3,409 | $160,700 |
| 2004 | -- | $160,700 |
Find assessor info on the county website
Monthly payment
Est. payment$--/mo
Payment breakdown
Explore the cost of this home by adjusting the details. Changes won't be saved.All calculations are estimates and provided by Zillow, Inc. for informational purposes only. Actual amounts may vary.
HOA fees may include property taxes on listings classified as Co-Ops. Contact the listing agent and/or owner for fee details.
Mortgage interest rates are dependent on a number of factors, including credit score, down payment, and repayment length. Interest rate data provided by Zillow Group Marketplace, Inc. as of 1/1/1970 from various mortgage lenders with which we have lead or other similar arrangements; the Estimated Payment is an average of those rates.
See how much you could borrow to make a competitive offer.
Climate risks
Neighborhood: 54016
Nearby schools
GreatSchools rating
- 8/10Rock Elementary SchoolGrades: K-5Distance: 0.6 mi
- 5/10Hudson Middle SchoolGrades: 6-8Distance: 0.9 mi
- 9/10Hudson High SchoolGrades: 9-12Distance: 0.5 mi
- $506,5004 bd3 ba2.7k sqft2012 White Pine Rd, Hudson, WI 54016Off Market
- $575,0004 bd4 ba3.1k sqft2004 White Pine Rd, Hudson, WI 54016Sold
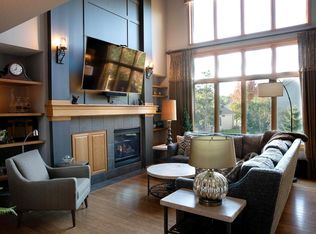
- $385,2002 bd2 ba1.4k sqft2009 Hunter Hill Ct, Hudson, WI 54016Off Market
- $466,4003 bd2 ba1.6k sqft2100 White Pine Rd, Hudson, WI 54016Off Market
- $476,0003 bd3 ba2.2k sqft2005 Hunter Hill Ct, Hudson, WI 54016Off Market
- $371,8002 bd1 ba1.1k sqft2000 White Pine Rd, Hudson, WI 54016Off Market
- $419,8003 bd1 ba1.7k sqft2001 Hunter Hill Ct, Hudson, WI 54016Off Market
- $503,500-- bd2 ba1.9k sqft2013 Hunter Hill Ct, Hudson, WI 54016Off Market
A local agent can set up tours, give advice and negotiate with sellers.
Similar homes
- $549,5003 bd2 ba2k sqft700 Spruce Dr, Hudson, WI 54016For Sale

 MLS ID #7081452, Lori S. Bernard, Century 21 Affiliated*. NorthstarMLS as distributed by MLS GRID
 - $550,0004 bd3 ba2.5k sqft316 Wedgewood Cir, Hudson, WI 54016For Sale
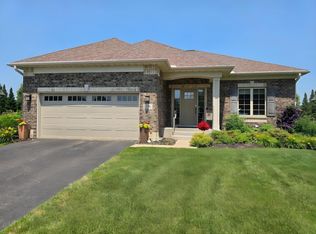 MLS ID #7105058, Tom Drompp, Coldwell Banker Realty. NorthstarMLS as distributed by MLS GRID
 - $365,0002 bd2 ba1.2k sqft1825 Hunter Hill Rd, Hudson, WI 54016For Sale
 MLS ID #7097799, Steve Smillie, Edina Realty, Inc.. NorthstarMLS as distributed by MLS GRID
 - $549,9004 bd4 ba3.2k sqft32 Founders Grn, Hudson, WI 54016For Sale
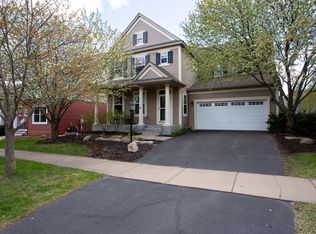 MLS ID #7066560, Jeffrey Fern, Whitetail Properties Real Esta. NorthstarMLS as distributed by MLS GRID
 - $600,0005 bd3 ba3k sqft612 Park View Ct N, Hudson, WI 54016For SaleMLS ID #7063841, Jay Fletch, Edina Realty, Inc.. NorthstarMLS as distributed by MLS GRID
- $410,0006 bd2 ba1.8k sqft503 Hillcrest Dr, Roberts, WI 54023For SaleMLS ID #7107176, James L. Walker, GRI, Coldwell Banker Realty. NorthstarMLS as distributed by MLS GRID
- $479,0004 bd3 ba1.6k sqft1049 Bonnieview Dr, Woodbury, MN 55129For SaleMLS ID #7093018, Gretchen Nelson, Lakes Sotheby's International Realty. NorthstarMLS as distributed by MLS GRID
- $498,0005 bd3 ba2.4k sqft9477 Dunes Ln, Cottage Grove, MN 55016For SaleMLS ID #7062582, Shana Schaffer, Real Broker, LLC. NorthstarMLS as distributed by MLS GRID
- $469,9994 bd3 ba2.4k sqft2480 Ariel St N, North Saint Paul, MN 55109For SaleMLS ID #7102613, Sean T. Garrity, Bridge Realty, LLC. NorthstarMLS as distributed by MLS GRID
- $435,0004 bd3 ba2.4k sqft1340 Creekwood Dr, New Richmond, WI 54017For SaleMLS ID #7091776, Dana Cudd, Property Executives Realty. NorthstarMLS as distributed by MLS GRID
- $479,9004 bd3 ba2.7k sqft9445 Hillingdon Rd, Woodbury, MN 55125For SaleMLS ID #7095666, Paul C. Carlson, GRI, Coldwell Banker Realty. NorthstarMLS as distributed by MLS GRID
- $545,0004 bd3 ba2.8k sqft152 Sylla St, River Falls, WI 54022For SaleMLS ID #7102782, Housley Homes, Keller Williams Premier Realty. NorthstarMLS as distributed by MLS GRID
- $415,0003 bd3 ba2.1k sqft1242 Myrtle St N, Maplewood, MN 55119For SaleMLS ID #7093163, Dan Borowicz, Prandium Group Real Estate. NorthstarMLS as distributed by MLS GRID
- $475,0004 bd2 ba2.4k sqft628 Eagle Ridge Rd, Woodbury, MN 55125For SaleMLS ID #7095665, Mark Grotewold, GRI, Edina Realty, Inc.. NorthstarMLS as distributed by MLS GRID
- $289,9002 bd2 ba1.6k sqft2233 Redbud Rd, Hudson, WI 54016For SaleMLS ID #7083397, Mark H. Johnson, Edina Realty, Inc.. NorthstarMLS as distributed by MLS GRID
- $468,5004 bd4 ba2.5k sqft3287 Churchill Dr, Woodbury, MN 55125For SaleMLS ID #7098372, Annie M. Sparrow, LPT Realty, LLC. NorthstarMLS as distributed by MLS GRID
- $399,9003 bd2 ba1.7k sqft6339 151st St N, Hugo, MN 55038For SaleMLS ID #7105586, Joe Walsh, POP Realty MN. NorthstarMLS as distributed by MLS GRID
- $429,9004 bd3 ba1.9k sqft322 N Cudd Ave, River Falls, WI 54022For SaleMLS ID #7090566, Tamara Early, Keller Williams Integrity WI/MN. NorthstarMLS as distributed by MLS GRID
- $549,9004 bd3 ba2.2k sqft563 170th Ave, Somerset, WI 54025For SaleMLS ID #7084518, The Leonhardt Team, Coldwell Banker Realty. NorthstarMLS as distributed by MLS GRID
- $564,9004 bd3 ba3.1k sqft247 Pendryn Hill Cir, Woodbury, MN 55125For SaleMLS ID #7105934, John Lockner, RE/MAX Results. NorthstarMLS as distributed by MLS GRID
- Wisconsin
- Saint Croix County
- Hudson
- 54016
- 2008 White Pine Rd
Nearby cities
Nearby zip codes
Other Hudson Topics
