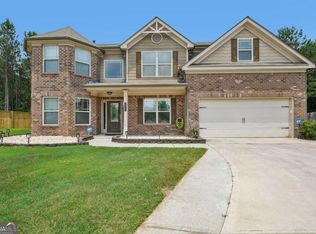
Welcome to Chandler Woods in the Archer High School district, where this 4 Bedroom, 2.5 Bath Traditional home offers spacious living on two levels. As you enter, the main floor welcomes you with a large living room leading to the fireside family room. The open Kitchen features white cabinets, and a full suite of appliances that overlooks the Dining Area, ideal for gatherings. A convenient half bath and laundry room complete the Main Floor. Upstairs, the Primary Suite boasts generous space and an Ensuite Bath, accompanied by three additional secondary bedrooms and a full bath. The versatile loft area provides extra space for an office or playroom. The backyard, enclosed with a wood fence, is perfect for outdoor enjoyment. A 2-car attached garage and tile, carpet, and hardwood flooring throughout add to the home's appeal. Positioned in a desirable location, with Swim and Tennis, this residence is ready for its next owner to enjoy both comfort and convenience. Owner financing available!!!
Active
$379,900
2008 White Top Rd, Lawrenceville, GA 30045
4beds
3,125sqft
Single Family Residence
Built in 2004
7,840 Square Feet Lot
$377,200 Zestimate®
$122/sqft
$38/mo HOA
What's special
Full suite of appliancesWhite cabinetsConvenient half bathOpen kitchenThree additional secondary bedroomsLaundry roomEnsuite bath
- 1 day
- 226
- 14
Zillow last checked:
Listing updated:
Listed by:
John Adegbuji 678-467-6701,
TBOJ Solutions LLC
Source: GAMLS,MLS#: 10887489
Facts & features
Interior
Bedrooms & bathrooms
- Bedrooms: 4
- Bathrooms: 3
- Full bathrooms: 2
- 1/2 bathrooms: 1
Rooms
- Room types: Family Room, Foyer, Laundry
Dining room
- Features: Dining Rm/Living Rm Combo
Kitchen
- Features: Breakfast Room, Kitchen Island
Heating
- Central, Forced Air
Cooling
- Ceiling Fan(s), Central Air, Zoned
Appliances
- Included: Dishwasher, Microwave, Oven/Range (Combo), Refrigerator
- Laundry: Laundry Closet, Other
Features
- Walk-In Closet(s)
- Flooring: Carpet, Laminate, Tile
- Basement: None
- Number of fireplaces: 1
- Fireplace features: Factory Built, Living Room
- Common walls with other units/homes: No Common Walls
Interior area
- Total structure area: 3,125
- Total interior livable area: 3,125 sqft
- Finished area above ground: 3,125
- Finished area below ground: 0
Property
Parking
- Parking features: Attached, Garage
- Has attached garage: Yes
Features
- Levels: Two
- Stories: 2
- Fencing: Back Yard,Fenced,Wood
- Waterfront features: No Dock Or Boathouse
- Body of water: None
Lot
- Size: 7,840 Square Feet
- Features: Sloped
Details
- Parcel number: R5185 166
- Special conditions: As Is,Investor Owned
Construction
Type & style
- Home type: SingleFamily
- Architectural style: Traditional
- Property subtype: Single Family Residence
Materials
- Brick
- Roof: Composition
Condition
- Resale
- New construction: No
- Year built: 2004
Details
- Warranty included: Yes
Utilities & green energy
- Sewer: Public Sewer
- Water: Public
- Utilities for property: Electricity Available, Natural Gas Available, Sewer Available, Water Available
Community & HOA
Community
- Features: Pool, Tennis Court(s)
- Subdivision: Chandler Woods
HOA
- Has HOA: Yes
- Services included: Swimming, Tennis
- HOA fee: $450 annually
Location
- Region: Lawrenceville
Financial & listing details
- Price per square foot: $122/sqft
- Tax assessed value: $404,100
- Annual tax amount: $5,690
- Date on market: 11/9/2026
- Listing agreement: Exclusive Right To Sell
- Listing terms: Cash,Conventional,FHA,VA Loan
- Electric utility on property: Yes
Estimated market value
$377,200
$358,000 - $396,000
$2,709/mo
Price history
| Date | Event | Price |
|---|---|---|
| 11/9/2026 | Listed for sale | $379,900-1.3%$122/sqft |
Source:  GAMLS #10887489 Report a problem | ||
| 1/30/2025 | Sold | $385,000-1.3%$123/sqft |
Source: GAMLS #10409676 Report a problem | ||
| 11/7/2024 | Listed for sale | $389,900+314.8%$125/sqft |
Source:  FMLS GA #7473288 Report a problem | ||
| 6/7/2019 | Listing removed | $1,770$1/sqft |
Source: Main Street Renewal Corporate Report a problem | ||
| 5/18/2019 | Listed for rent | $1,770+24.2%$1/sqft |
Source: Main Street Renewal Corporate Report a problem | ||
| 3/1/2017 | Listing removed | $1,425 |
Source: Silver Bay Homes - Property # 290913 Report a problem | ||
| 2/22/2017 | Price change | $1,425-1.7% |
Source: Silver Bay Homes - Property # 290913 Report a problem | ||
| 2/9/2017 | Price change | $1,450-1.7% |
Source: Silver Bay Homes - Property # 290913 Report a problem | ||
| 1/25/2017 | Listed for rent | $1,475+18% |
Source: Silver Bay Report a problem | ||
| 9/13/2012 | Listed for rent | $1,250 |
Source: Silver Bay Property Management, LLC Report a problem | ||
| 5/1/2012 | Sold | $94,000-41%$30/sqft |
Source: Public Record Report a problem | ||
| 12/22/2004 | Sold | $159,400$51/sqft |
Source: Public Record Report a problem | ||
Public tax history
| Year | Property taxes | Tax assessment |
|---|---|---|
| 2026 | -- | $161,640 -6.1% |
| 2025 | $6,465 +2.9% | $172,200 +4.3% |
| 2024 | $6,283 -3.8% | $165,080 -7% |
| 2023 | $6,529 +14.7% | $177,560 +18.8% |
| 2022 | $5,690 +51% | $149,400 +58.9% |
| 2021 | $3,768 -0.5% | $94,000 |
| 2020 | $3,789 +3.9% | $94,000 -5.3% |
| 2019 | $3,647 | $99,240 +72.2% |
| 2018 | $3,647 +25.2% | $57,630 -20.5% |
| 2016 | $2,912 +14% | $72,480 +17.5% |
| 2015 | $2,555 | $61,680 +6.7% |
| 2014 | $2,555 +49.6% | $57,800 +53.7% |
| 2013 | $1,708 | $37,600 -26.5% |
| 2012 | -- | $51,160 -8% |
| 2011 | -- | $55,600 -19.2% |
| 2010 | -- | $68,840 |
| 2009 | -- | $68,840 -5.6% |
| 2007 | -- | $72,960 |
| 2006 | -- | $72,960 |
| 2005 | -- | $72,960 +452.7% |
| 2004 | -- | $13,200 |
Find assessor info on the county website
Monthly payment
Est. payment
Payment breakdown
Explore the cost of this home by adjusting the details. Changes won't be saved.Climate risks
Neighborhood: 30045
Nearby schools
Schools provided by the listing agent
- Elementary: Cooper
- Middle: Mcconnell
- High: Archer
Source: GAMLS. This data may not be complete. We recommend contacting the local school district to confirm school assignments for this home.
- $355,1004 bd3 ba2.9k sqft2028 White Top Rd, Lawrenceville, GA 30045Off Market
- $296,2003 bd3 ba1.7k sqft1968 White Top Rd, Lawrenceville, GA 30045Off Market
- $374,9003 bd3 ba2k sqft1938 White Top Rd, Lawrenceville, GA 30045For Sale
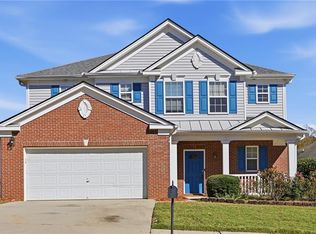
- $390,3004 bd3 ba3.1k sqft2003 White Top Rd, Lawrenceville, GA 30045Off Market
Similar homes
- $400,0006 bd3 ba3.5k sqft1030 Chimney Trace Way, Lawrenceville, GA 30045For Sale
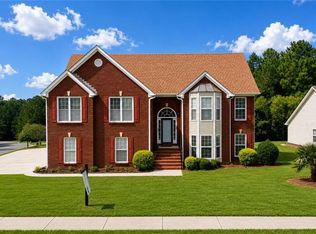
 MLS ID #7866289, Henry Alvarenga, Chapman Hall Realty. FMLS GA
- $315,0004 bd3 ba2.1k sqft1257 Bramlett Forest Ct, Lawrenceville, GA 30045For Sale
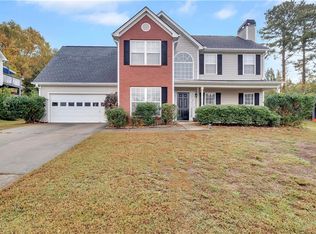 MLS ID #7865277, Roshanda Mitchell, Atlanta Fine Homes Sotheby's International. FMLS GA
- $375,0004 bd3 ba2.4k sqft632 Lynnfield Dr, Lawrenceville, GA 30045For Sale
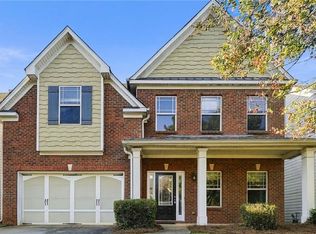 MLS ID #7850575, Claire Shoener, OneDoor Inc.. FMLS GA
- $434,9005 bd3 ba2.8k sqft1415 Union Station Ct, Lawrenceville, GA 30045Active Under Contract
 MLS ID #10849219, Rolanda Alexander, Century 21 Results. GAMLS
- $389,9004 bd3 ba2.2k sqft384 McKees Rock Ln, Lawrenceville, GA 30044For SaleMLS ID #7834603, James Sun, Keller Williams Rlty, First Atlanta. FMLS GA
- $345,0003 bd2 ba1.9k sqft105 Stone Wood Ln, Lawrenceville, GA 30046ActiveMLS ID #10848920, Jan Harwood, Georgia Dreams Realty. GAMLS
- $359,9954 bd3 ba2.4k sqft1416 Manchester Ct SW, Lilburn, GA 30047For SaleMLS ID #7862867, James YEH, TruPorch Homes. FMLS GA
- $385,0003 bd2 ba1.7k sqft2353 Radcliff Dr, Lawrenceville, GA 30043ActiveMLS ID #10878493, Wilson Nguyen, Simply Homes ATL. GAMLS
- $414,9903 bd3 ba2k sqft662 Ellis Spring Way, Lawrenceville, GA 30045New ConstructionMLS ID #7851200, PAULA JAMES, Rockhaven Realty, LLC. FMLS GA
- $408,0004 bd3 ba2.1k sqft368 Celia Glen Ct, Lawrenceville, GA 30044For SaleMLS ID #7813623, Xiaojun Wen, Russell Realty Brokers, LLC.. FMLS GA
- $399,9004 bd3 ba2.5k sqft3559 Lake End Dr, Loganville, GA 30052For SaleMLS ID #7814821, JONATHAN ROBBINS, Century 21 Connect Realty. FMLS GA
- $367,9003 bd2 ba1.9k sqft1456 Scholar Dr, Lawrenceville, GA 30044For SaleMLS ID #7816759, Rolland Shelton, Porchlight Property Advisors, LLC. FMLS GA
- $388,0005 bd3 ba3.6k sqft4081 Savannah Ridge Trce, Loganville, GA 30052For SaleMLS ID #7811622, KAPIL DAVE BHANDARI, Must Sell Realty, Inc.. FMLS GA
- $390,9004 bd3 ba2.3k sqft1615 Newport Dr, Bethlehem, GA 30620ActiveMLS ID #10817894, Wakeshi Edwards, Real Broker, LLC. GAMLS
- $340,0004 bd3 ba1.9k sqft2492 Halcyon Way, Lawrenceville, GA 30044ActiveMLS ID #10848905, Tanya Pickens, Opendoor Brokerage. GAMLS
- $450,0005 bd3 ba3.1k sqft2072 Perrin Dr, Lawrenceville, GA 30043ActiveMLS ID #10873347, Woodtke Group, Atlanta Communities. GAMLS
- $459,0005 bd3 ba2.6k sqft1196 Adah Ct, Lawrenceville, GA 30043For SaleMLS ID #7779431, MONINDER KAUR, Sellect Realty of Georgia, LLC.. FMLS GA
- $399,9005 bd3 ba3.8k sqft3205 Newcastle Way, Snellville, GA 30039For SaleMLS ID #7835083, Dafu Zhang, Atlanta Realty Global, LLC.. FMLS GA
- $344,8004 bd2 ba2.3k sqft4960 Cold Springs Dr NW, Lilburn, GA 30047For SaleMLS ID #7849044, GARY YIP, Right Path Realty. FMLS GA
