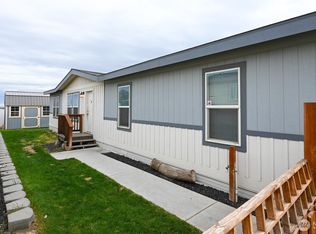
MLS# 294669 Located in Country View Estates, this 4 BR 2 BA manufactured home offers a comfortable split-bedroom layout with plenty of space to spread out. Easy-care vinyl flooring runs throughout the home, making everyday living and cleanup a breeze. The living room is open and spacious, while the kitchen features a dining bar, pantry, and adjoining dining area. The primary suite includes a walk-in closet and private bath with a large walk-in shower. All three additional bedrooms are generously sized, and each has its own walk-in closet. Outside, you'll find a fenced yard, storage shed, and large parking pad. The home sits toward the back of the community with no neighbors directly behind. Country View Estates is tucked away from the busy part of town while still being just a short drive to shopping, dining, and other everyday amenities. Park rent includes water, sewer, and access to the community pool, gym, sauna, and clubhouse!
Active
Price cut: $2K (9/28)
$133,000
200802 E Game Farm Rd Space 38, Kennewick, WA 99337
4beds
1,568sqft
Manufactured Home
Built in 2019
-- sqft lot
$131,300 Zestimate®
$85/sqft
$-- HOA
What's special
Large parking padComfortable split-bedroom layoutFenced yardEasy-care vinyl flooringAdjoining dining areaStorage shed
- 89 days
- 530
- 53
Zillow last checked:
Listing updated:
Listed by:
Araceli Miranda 509-408-3604,
Kenmore Team
Source: PACMLS as distributed by MLS GRID,MLS#: 294669
Facts & features
Interior
Bedrooms & bathrooms
- Bedrooms: 4
- Bathrooms: 2
- Full bathrooms: 2
Rooms
- Room types: Bath - Master, Breakfast Bar, Dining - Kitchen/Combo, Walk-In Closet, Master Bedroom, Pantry, Counters - Laminate, Laundry
Bedroom 1
- Area: 15 Square Feet
Bedroom 2
- Area: 12 Square Feet
Bedroom 3
- Area: 12 Square Feet
Bedroom 4
- Area: 11 Square Feet
Dining room
- Area: 10 Square Feet
Kitchen
- Area: 13 Square Feet
Living room
- Area: 19 Square Feet
Utility room
- Area: 7 Square Feet
Heating
- Forced Air, Heat Pump, Central
Cooling
- Forced Air, Central Air, Heat Pump
Appliances
- Included: Dishwasher, Disposal, Range/Oven
Features
- Drapes/Blinds, Ceiling Fan(s)
- Flooring: Vinyl
- Windows: Vinyl Windows
Interior area
- Total structure area: 1,568
- Total interior livable area: 1,568 sqft
Property
Parking
- Parking features: Off Street
Features
- Levels: One
- Stories: 1
- Exterior features: Shed(s), Fenced
- Pool features: Community
Details
- Parcel number: 40MH18440000000
- Zoning: SINGLE FAMILY R
Construction
Type & style
- Home type: MobileManufactured
- Property subtype: Manufactured Home
Materials
- T1-11
- Roof: Composition
Condition
- New construction: No
- Year built: 2019
Utilities & green energy
- Sewer: Community Sewer
- Utilities for property: Appliances-Electric, Electricity Connected
Community & HOA
Community
- Subdivision: Kennewick SE
Location
- Region: Kennewick
Financial & listing details
- Price per square foot: $85/sqft
- Tax assessed value: $92,700
- Annual tax amount: $806
- Date on market: 7/14/2026
- Cumulative days on market: 90 days
- Listing terms: Cash,Conventional
- Body type: Double Wide
Estimated market value
$131,300
$125,000 - $138,000
Not available
Price history
| Date | Event | Price |
|---|---|---|
| 9/28/2026 | Price change | $133,000-1.5%$85/sqft |
Source:  PACMLS as distributed by MLS GRID #294669 Report a problem PACMLS as distributed by MLS GRID #294669 Report a problem | ||
| 7/14/2026 | Listed for sale | $135,000$86/sqft |
Source: PACMLS as distributed by MLS GRID #294669 Report a problem | ||
Public tax history
| Year | Property taxes | Tax assessment |
|---|---|---|
| 2025 | $806 -2.9% | $92,700 |
| 2024 | $830 +0.5% | $92,700 |
| 2023 | $826 +9.3% | $92,700 |
| 2022 | $755 -12.4% | $92,700 +16.1% |
| 2021 | $862 -2.2% | $79,820 |
| 2020 | $882 | $79,820 |
Find assessor info on the county website
Monthly payment
Climate risks
Neighborhood: 99337
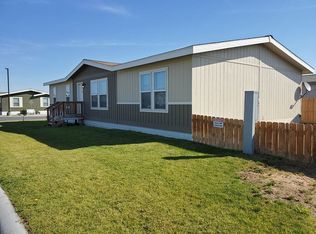
- $131,2003 bd2 ba1.5k sqft200802 E Game Farm Rd SPACE 110, Kennewick, WA 99337Off Market
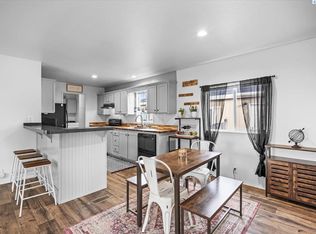
- $128,7003 bd2 ba1.1k sqft200802 E Game Farm Rd #148, Kennewick, WA 99337Off Market
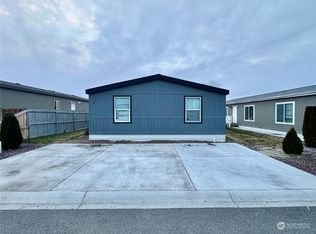
- $117,5004 bd2 ba1.5k sqft200802 E Game Farm Rd SPACE 16, Kennewick, WA 99337Sold
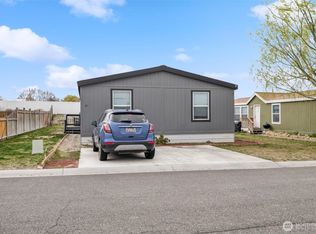
- $141,5004 bd2 ba1.6k sqft200802 E Game Farm Rd SPACE 21, Kennewick, WA 99337Sold
Similar homes
- $143,0003 bd2 ba1.5k sqft200802 E Game Farm #52 Road, Kennewick, WA 99337Active
 MLS ID #2457529, Clifford Lowell Martin III. NWMLS as distributed by MLS GRID
 - $127,0003 bd2 ba1k sqft2917 W 19th Ave Trailer 103, Kennewick, WA 99337For Sale
 MLS ID #26-3031, Victor Renteria, John L Scott Yakima. Yakima
 - $136,5003 bd2 ba1.2k sqft2906 W 7th Ave Trailer 32, Kennewick, WA 99336For Sale

 MLS ID #296008, Isidro Nava, VRG Realty LLC. PACMLS as distributed by MLS GRID
 - $139,0002 bd2 ba1.2k sqft312 S Columbia Center Blvd Unit 45, Kennewick, WA 99336For Sale
 MLS ID #292743, Lisa Lowary, EXP Realty, LLC Tri Cities. PACMLS as distributed by MLS GRID
 - $159,0003 bd2 ba1.5k sqft312 S Columbia Center Blvd Unit B, Kennewick, WA 99336For SaleMLS ID #296575, Tracy Backus, Desert Hills Realty Inc. PACMLS as distributed by MLS GRID
- $125,0002 bd2 ba1.4k sqft312 S Columbia Center Blvd Unit 47, Kennewick, WA 99336For SaleMLS ID #291357, Kirt Shaffer, Tippett Company of Washington. PACMLS as distributed by MLS GRID
- $128,0003 bd2 ba1.2k sqft3517 Road 84 #106C, Pasco, WA 99301For SaleMLS ID #291988, Randi Ellenbest, HomeSmart Elite Brokers. PACMLS as distributed by MLS GRID
- $134,9003 bd2 ba1.2k sqft32 Mercury Dr, Richland, WA 99354For SaleMLS ID #295275, Alba Arevalo, Temple Realty. PACMLS as distributed by MLS GRID
- $89,9002 bd2 ba980 sqft1421 S Cedar St #8, Kennewick, WA 99337For SaleMLS ID #295434, Tracy Backus, Desert Hills Realty Inc. PACMLS as distributed by MLS GRID
- $140,0004 bd2 ba1.7k sqft353 N 62nd Ave, West Richland, WA 99353For SaleMLS ID #295869, Christina Sanchez, Community Real Estate Group / KWSP. PACMLS as distributed by MLS GRID
- $139,9003 bd2 ba1.3k sqft80 Ridgecliff Dr, Richland, WA 99352For SaleMLS ID #295286, George Eakin, Century 21-Tri-Cities. PACMLS as distributed by MLS GRID
- $189,0003 bd2 ba924 sqft131 Off Pl, Burbank, WA 99323For SaleMLS ID #293765, Skyler Cantrell, Berkshire Hathaway Hm Serv Central WA Real Estate. PACMLS as distributed by MLS GRID
- $117,5002 bd2 ba1.1k sqft700 N Road 32 Trailer 1, Pasco, WA 99301For SaleMLS ID #296007, Chelsea Garza, Windermere Group One/Tri-Cities. PACMLS as distributed by MLS GRID
- $80,0003 bd2 ba1.4k sqft312 S Columbia Center Blvd Unit 93, Kennewick, WA 99336For SaleMLS ID #294502, Josh Hambrook, ERA Skyview Realty. PACMLS as distributed by MLS GRID
- $114,9004 bd2 ba1.2k sqft3517 Road 84 Space 110C, Pasco, WA 99301For SaleMLS ID #292280, Pamela J Caldwell, Results Realty Group Tri-Citie. PACMLS as distributed by MLS GRID
- $158,0003 bd2 ba1.4k sqft30 Mercury Dr, Richland, WA 99354For SaleMLS ID #294906, Melinda Robinson, Windermere Group One/Tri-Cities. PACMLS as distributed by MLS GRID
- $119,7003 bd2 ba1k sqft60 Argon Ln, Richland, WA 99354For SaleMLS ID #296181, Jessica Stjern, EXIT Realty Tri-Cities Life. PACMLS as distributed by MLS GRID
- $75,0002 bd2 ba1.2k sqft3324 W 19th Ave Trailer 23, Kennewick, WA 99338For SaleMLS ID #294820, Trisha Bass, HomeSmart Elite Brokers. PACMLS as distributed by MLS GRID
