Welcome to 11904 Gager Street, a spacious and versatile single-story home nestled on a peaceful cul-de-sac in Sylmar. Offering approximately 1,800 square feet of living space, this 4-bedroom, 2-bathroom residence combines comfortable living with exceptional outdoor potential on a large, fully usable lot.
Inside, the home features a generous family/game room, providing an ideal space for entertaining, movie nights, recreation, or relaxing with loved ones. The functional floor plan offers four bedrooms and two bathrooms, while the attached two-car garage adds convenience and storage.
Outside, discover one of the property's standout features: a newly built covered patio overlooking an expansive backyard designed for enjoying the Southern California lifestyle. The 360-degree usable lot offers plenty of room for outdoor entertaining, gardening, recreation, or future improvements. With potential for two ADUs, the property presents exciting possibilities for additional living space, a guest suite, workspace, or income-producing opportunities, subject to applicable permits and approvals.
The backyard is a true garden retreat, featuring an impressive collection of established fruit trees, including two loquat trees, two pomegranate trees, one apricot tree, one persimmon tree, three peach trees, four lemon trees, one cherry tree, one sour cherry tree, one kumquat tree, one plum tree, and one sour plum tree, along with fragrant lavender plants.
Located on a quiet cul-de-sac with a substantial lot and abundant possibilities, this property offers the rare combination of comfortable living, generous outdoor space, mature landscaping, and future potential. A wonderful opportunity to create your own private backyard oasis while adding value and versatility over time.
For sale
Listed by: JohnHart Real Estate • Patricia Sarkisyan • Contact: 818-731-0091
$1,075,000
11904 Gager St, Sylmar, CA 91342
4beds
1,800sqft
Single Family Residence
Built in 1981
7,578 Square Feet Lot
$900,200 Zestimate®
$597/sqft
$-- HOA
What's special
- 2 days |
- 156 |
- 8 |
Zillow last checked:
Listing updated:
Listed by:
Patricia Sarkisyan DRE #01966170 818-731-0091,
JohnHart Real Estate
Source: CRMLS,MLS#: GD26174915 Originating MLS: California Regional MLS
Originating MLS: California Regional MLSFacts & features
Interior
Bedrooms & bathrooms
- Bedrooms: 4
- Bathrooms: 2
- Full bathrooms: 2
- Main level bathrooms: 2
- Main level bedrooms: 4
Rooms
- Room types: Kitchen, Laundry, Living Room, Primary Bathroom, Primary Bedroom
Bathroom
- Features: Separate Shower
Kitchen
- Features: Granite Counters
Heating
- Central
Cooling
- Central Air
Appliances
- Included: Gas Cooktop, Gas Oven, Refrigerator
- Laundry: Inside
Features
- Beamed Ceilings, Eat-in Kitchen, Granite Counters, High Ceilings, Open Floorplan, Recessed Lighting
- Flooring: Tile
- Doors: Mirrored Closet Door(s)
- Has fireplace: No
- Fireplace features: None
- Common walls with other units/homes: No Common Walls
Interior area
- Total interior livable area: 1,800 sqft
Property
Parking
- Total spaces: 2
- Parking features: Garage
- Attached garage spaces: 2
Features
- Levels: One
- Stories: 1
- Entry location: Front Door
- Patio & porch: Covered, Patio
- Pool features: None
- Has view: Yes
- View description: Neighborhood
Lot
- Size: 7,578 Square Feet
- Features: 0-1 Unit/Acre, Back Yard, Front Yard
Details
- Parcel number: 2531020029
- Special conditions: Trust
Construction
Type & style
- Home type: SingleFamily
- Property subtype: Single Family Residence
Condition
- New construction: No
- Year built: 1981
Utilities & green energy
- Sewer: Public Sewer
- Water: Public
- Utilities for property: Cable Available, Electricity Available, Natural Gas Available, Sewer Available, Water Available
Community & HOA
Community
- Features: Curbs, Sidewalks
Location
- Region: Sylmar
Financial & listing details
- Price per square foot: $597/sqft
- Tax assessed value: $706,825
- Annual tax amount: $8,817
- Date on market: 8/13/2026
- Listing terms: Cash,Cash to New Loan,Conventional,FHA
Estimated market value
$900,200
$855,000 - $945,000
$3,957/mo
Price history
| Date | Event | Price |
|---|---|---|
| 8/13/2026 | Listed for sale | $1,075,000+64.6%$597/sqft |
Source:  CRMLS #GD26174915 Report a problem CRMLS #GD26174915 Report a problem | ||
| 7/2/2020 | Sold | $653,000+8.8%$363/sqft |
Source: CRISNet / SRAR #SR20084075 Report a problem | ||
| 5/16/2020 | Pending sale | $599,999$333/sqft |
Source: Park Regency Realty #SR20084075 Report a problem | ||
| 5/5/2020 | Listed for sale | $599,999+192.7%$333/sqft |
Source: Park Regency Realty #SR20084075 Report a problem | ||
| 9/28/2001 | Sold | $205,000$114/sqft |
Source: Public Record Report a problem | ||
Public tax history
| Year | Property taxes | Tax assessment |
|---|---|---|
| 2025 | $8,817 +1.4% | $706,825 +2% |
| 2024 | $8,694 +1.9% | $692,967 +2% |
| 2023 | $8,529 +4.8% | $679,380 +2% |
| 2022 | $8,138 +1.3% | $666,060 +2% |
| 2021 | $8,035 +2.6% | $653,000 +135.8% |
| 2020 | $7,833 +112.8% | $276,897 +2% |
| 2019 | $3,681 +6.4% | $271,469 +2% |
| 2018 | $3,459 | $266,147 +2% |
| 2017 | $3,459 +2.2% | $260,930 +2% |
| 2016 | $3,385 +2.8% | $255,815 +1.5% |
| 2015 | $3,294 +0.8% | $251,973 +2% |
| 2014 | $3,268 | $247,038 +2.5% |
| 2012 | -- | $241,102 +2% |
| 2011 | -- | $236,375 +0.8% |
| 2010 | -- | $234,610 -0.2% |
| 2009 | -- | $235,168 +2% |
| 2008 | -- | $230,558 +2% |
| 2007 | -- | $226,038 +2% |
| 2006 | -- | $221,606 |
| 2005 | -- | $221,606 +4% |
| 2004 | -- | $213,003 +1.9% |
| 2003 | -- | $209,100 +2% |
| 2002 | -- | $205,000 +16.8% |
| 2000 | -- | $175,448 |
Find assessor info on the county website
Monthly payment
Est. payment
Payment breakdown
Explore the cost of this home by adjusting the details. Changes won't be saved.Climate risks
Neighborhood: Lakeview Terrace
Nearby schools
GreatSchools rating
- 5/10Fenton Avenue Charter SchoolGrades: K-5Distance: 0.1 mi
- 4/10Charles Maclay Middle SchoolGrades: 6-8Distance: 1.1 mi
- 5/10Academy of Scientific Exploration (ASE)Grades: 9-12Distance: 1.7 mi
- $751,3004 bd2 ba1.1k sqft11900 Gager St, Sylmar, CA 91342Off Market
- $730,0003 bd2 ba1k sqft11622 Azores Ave, Sylmar, CA 91342Off Market
- $782,4113 bd2 ba1k sqft11908 Gager St, Sylmar, CA 91342Sold
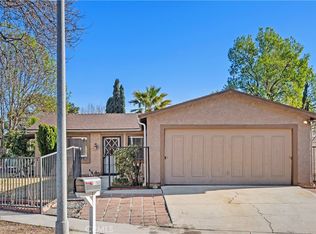
- $789,2003 bd2 ba1.1k sqft11623 Azores Ave, Sylmar, CA 91342Off Market
- $769,0004 bd2 ba1.1k sqft11901 Gager St, Sylmar, CA 91342Off Market
- $761,9003 bd2 ba1.1k sqft11616 Azores Ave, Sylmar, CA 91342Off Market
- $801,4004 bd2 ba1.5k sqft11657 Fenton Ave, Sylmar, CA 91342Off Market
- $759,2003 bd2 ba1 sqft11665 Fenton Ave, Sylmar, CA 91342Off Market
A local agent can set up tours, give advice and negotiate with sellers.
Similar homes
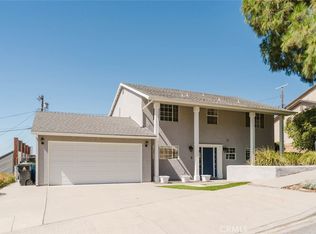
- $989,0005 bd3 ba1.9k sqft13853 Tucker Ave, Sylmar, CA 91342For Sale
 MLS ID #SR26156236, Carmelo Ferreira, JohnHart Real Estate. CRMLS
 - $1,099,0004 bd3 ba2.6k sqft6741 Buffalo Ave, Van Nuys, CA 91401For Sale
 MLS ID #SR26175542, Kathy Watterson, RE/MAX of Santa Clarita. CRMLS
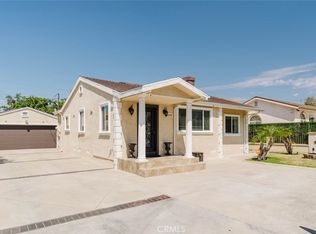
 - $1,100,0003 bd2 ba1.5k sqft6545 Bellingham Ave, North Hollywood, CA 91606For Sale
 MLS ID #SR26172385, Serdar Dagkesen, JohnHart Real Estate. CRMLS
 - $875,0004 bd2 ba1.6k sqft13719 Gavina Ave, Sylmar, CA 91342For Sale
 MLS ID #SR26169923, Jesse Del Rio, Redfin Corporation. CRMLS
 - $1,100,0004 bd2 ba1.9k sqft10554 Plainview Ave, Tujunga, CA 91042For SaleMLS ID #GD26141205, Patricia Sarkisyan, JohnHart Real Estate. CRMLS
- $849,9003 bd2 ba1.3k sqft14015 Candlewood Dr, Sylmar, CA 91342For SaleMLS ID #SR26075490, Raquel Magro, Pinnacle Estate Properties, Inc.. CRMLS
- $1,099,7774 bd2 ba1.5k sqft7446 Dempsey Ave, Van Nuys, CA 91406For SaleMLS ID #SR26161956, Angel Nova, LPT Realty, Inc. CRMLS
- $899,0003 bd2 ba1.5k sqft15863 Foothill Blvd, Sylmar, CA 91342For SaleMLS ID #SR26098638, Edgar Correa, eXp Realty of Greater Los Angeles, Inc.. CRMLS
- $955,0005 bd2 ba1.6k sqft11943 Strathern St, North Hollywood, CA 91605For SaleMLS ID #GD26154603, Harout Aloyan, Coldwell Banker Hallmark. CRMLS
- $879,0003 bd2 ba1.5k sqft8127 Grove St, Sunland, CA 91040For SaleMLS ID #BB26172796, Bryan Ochse, Media West Realty,Inc.. CRMLS
- $1,200,0004 bd3 ba2.5k sqft7725 Loma Verde Ave, Canoga Park, CA 91304For SaleMLS ID #SR26174874, Ilona Harutyunyan, JohnHart Real Estate. CRMLS
- $985,0004 bd2 ba1.9k sqft17213 Gault St, Van Nuys, CA 91406For SaleMLS ID #SR26168210, Shake Tokatlian, Beverly and Company. CRMLS
- $999,5004 bd2 ba1.8k sqft7042 Morse Ave, North Hollywood, CA 91605For SaleMLS ID #SR26170065, Gary Keshishyan, Pinnacle Estate Properties. CRMLS
- $1,299,0004 bd3 ba1.9k sqft11215 Lull St, Sun Valley, CA 91352For SaleMLS ID #GD26164485, Dikran Jamgocyan, X-Change Realty & Investments. CRMLS
- $1,175,0004 bd3 ba2.5k sqft11856 Porter Valley Dr, Porter Ranch, CA 91326For SaleMLS ID #SR26171468, Phil Zaikovatyy, Altera Realty. CRMLS
- $1,195,0004 bd4 ba2.3k sqft6127 Denny Ave, North Hollywood, CA 91606For SaleMLS ID #GD26078769, Michelle Tripodi, Keller Williams R. E. Services. CRMLS
- $869,9993 bd2 ba1.7k sqft7928 Owensmouth Ave, Canoga Park, CA 91304For SaleMLS ID #SR26171144, Rodney Gonzalez, Park Regency Realty. CRMLS
- $1,320,0004 bd3 ba2.5k sqft11701 Balboa Blvd, Granada Hills, CA 91344For SaleMLS ID #SR26150788, Haik Bokhchalian, JohnHart Real Estate. CRMLS
- $1,099,9993 bd3 ba1.5k sqft13739 Wyandotte St, Van Nuys, CA 91405For SaleMLS ID #GD26173640, Sean Madadian, Magic Realty. CRMLS
- $880,0004 bd3 ba1.5k sqft13052 Ottoman St, Pacoima, CA 91331For SaleMLS ID #GD26125774, Alen Agadzhanyan, JohnHart Real Estate. CRMLS
Local buyer's agents are ready to help
