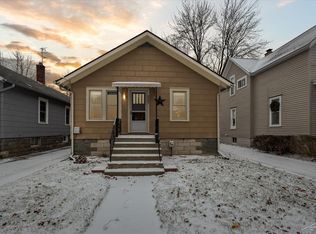
This inviting 3-bedroom, 1.5-bath home is close to Carroll Park, and has classic character with stylish updates. Hardwood floors and an elegant architectural cased opening with decorative columns, provide the warmth and craftsmanship that make historic homes so special. The updated kitchen offers convenience and both the full and half bathrooms have been updated. Step outside to enjoy the fully fenced 50' x 150' lot, complete with a freshly stained deck.The freshly painted exterior and front porch adds curb appeal, while the extra-long driveway provides plenty of off-street parking.Major updates offer peace of mind, including a furnace and roof 3 years old with transferable warranty, newer windows. Large closets, plus shed, full basement has many storage spaces. Highest and Best due Saturday, July 18 by 6 p.m.
Pending
$145,000
2009 3rd St, Bay City, MI 48708
3beds
1,635sqft
Single Family Residence
Built in 1898
7,405 Square Feet Lot
$139,800 Zestimate®
$89/sqft
$-- HOA
What's special
Hardwood floorsFreshly stained deckFreshly painted exteriorLarge closetsNewer windowsUpdated kitchen
- 31 days |
- 927 |
- 67 |
Zillow last checked:
Listing updated:
Listed by:
Kathlene (Kate) Young 989-798-7296,
Century 21 Signature Realty - Bay City 989-686-4500
Source: MiRealSource,MLS#: 50214950
Originating MLS: Bay County REALTOR Association
Facts & features
Interior
Bedrooms & bathrooms
- Bedrooms: 3
- Bathrooms: 2
- Full bathrooms: 1
- 1/2 bathrooms: 1
Rooms
- Room types: Bedroom, Office, First Flr Lavatory, Second Flr Full Bathroom, Dining Room
Bedroom 1
- Features: Carpet
- Level: Second
- Area: 168
- Dimensions: 14 x 12
Bedroom 2
- Features: Carpet
- Level: Second
- Area: 168
- Dimensions: 14 x 12
Bedroom 3
- Features: Carpet
- Level: First
- Area: 144
- Dimensions: 12 x 12
Bathroom 1
- Features: Vinyl
- Level: Second
- Area: 81
- Dimensions: 9 x 9
Dining room
- Features: Wood
- Level: First
- Area: 156
- Dimensions: 13 x 12
Kitchen
- Features: Vinyl
- Level: First
- Area: 120
- Dimensions: 12 x 10
Living room
- Features: Wood
- Level: First
- Area: 234
- Dimensions: 18 x 13
Heating
- Forced Air, Natural Gas
Cooling
- Ceiling Fan(s), Central Air
Appliances
- Included: Dryer, Range/Oven, Refrigerator, Washer
Features
- Flooring: Hardwood, Vinyl, Carpet, Wood
- Basement: Block,Full
- Has fireplace: No
Interior area
- Total structure area: 2,244
- Total interior livable area: 1,635 sqft
- Finished area above ground: 1,485
- Finished area below ground: 150
Video & virtual tour
Property
Parking
- Total spaces: 3
- Parking features: 3 or More Spaces, Garage, Driveway, Detached
- Garage spaces: 1
Features
- Levels: One and One Half
- Stories: 1.5
- Patio & porch: Deck, Porch
- Exterior features: Sidewalks
- Fencing: Fenced
- Frontage type: Road
- Frontage length: 50
Lot
- Size: 7,405 Square Feet
- Dimensions: 50 x 150
- Features: Deep Lot - 150+ Ft.
Details
- Additional structures: Shed(s)
- Parcel number: 16002233001200
- Special conditions: Private
Construction
Type & style
- Home type: SingleFamily
- Architectural style: Historic
- Property subtype: Single Family Residence
Materials
- Wood Siding
- Foundation: Basement
Condition
- New construction: No
- Year built: 1898
Utilities & green energy
- Sewer: Public Sanitary
- Water: Public
Community & HOA
Community
- Subdivision: Jennisons Add
HOA
- Has HOA: No
Location
- Region: Bay City
Financial & listing details
- Price per square foot: $89/sqft
- Tax assessed value: $120,300
- Annual tax amount: $2,180
- Date on market: 7/15/2026
- Cumulative days on market: 31 days
- Listing agreement: Exclusive Right To Sell
- Listing terms: Cash,Conventional,FHA,VA Loan
Estimated market value
Zestimate®
$139,800
Estimated sales range
$124,000 - $155,000
Rent Zestimate®
$1,394/mo
Price history
| Date | Event | Price |
|---|---|---|
| 7/19/2026 | Pending sale | $145,000$89/sqft |
Source: | ||
| 7/15/2026 | Listed for sale | $145,000+104.2%$89/sqft |
Source: | ||
| 11/18/2019 | Sold | $71,000-5.3%$43/sqft |
Source: | ||
| 10/21/2019 | Pending sale | $75,000$46/sqft |
Source: RE/MAX Results #31397746 Report a problem | ||
| 10/16/2019 | Listed for sale | $75,000+141.6%$46/sqft |
Source: RE/MAX Results #31397746 Report a problem | ||
| 11/10/2017 | Sold | $31,040-5.9%$19/sqft |
Source: | ||
| 9/18/2017 | Price change | $33,000-39.9%$20/sqft |
Source: All Star Real Estate #2171789 Report a problem | ||
| 6/6/2017 | Listed for sale | -- |
Source: Auction.com Report a problem | ||
| 12/9/2016 | Sold | $54,940-44.6%$34/sqft |
Source: Public Record Report a problem | ||
| 10/14/2004 | Sold | $99,150$61/sqft |
Source: | ||
Public tax history
| Year | Property taxes | Tax assessment |
|---|---|---|
| 2025 | $2,074 +5.8% | $60,150 +10.1% |
| 2024 | $1,960 | $54,650 +16% |
| 2023 | -- | $47,100 +11.5% |
| 2022 | -- | $42,250 +4.7% |
| 2021 | -- | $40,350 +5.1% |
| 2020 | $2,387 | $38,400 +7.9% |
| 2019 | -- | $35,600 +3.3% |
| 2018 | $2,387 +58.5% | $34,450 +1.3% |
| 2017 | $1,506 | $34,000 -11.3% |
| 2016 | $1,506 | $38,350 +15.3% |
| 2015 | $1,506 +2.9% | $33,250 -0.2% |
| 2014 | $1,464 | $33,300 +12.7% |
| 2013 | -- | $29,550 -11.5% |
| 2012 | -- | $33,400 -7% |
| 2011 | -- | $35,900 +3.2% |
| 2010 | -- | $34,800 -8.5% |
| 2009 | -- | $38,050 -10.8% |
| 2008 | -- | $42,650 +3.9% |
| 2007 | -- | $41,050 +2.6% |
| 2006 | -- | $40,000 |
| 2005 | -- | $40,000 +9.9% |
| 2004 | -- | $36,400 +4.9% |
| 2003 | -- | $34,700 +11.9% |
| 2002 | $1,294 | $31,000 +16.1% |
| 2000 | -- | $26,700 |
Find assessor info on the county website
Monthly payment
Est. payment
Payment breakdown
Explore the cost of this home by adjusting the details. Changes won't be saved.Climate risks
Neighborhood: 48708
Nearby schools
GreatSchools rating
- 6/10Washington Elementary SchoolGrades: PK-5Distance: 0.4 mi
- 4/10Handy Middle SchoolGrades: 6-8Distance: 2.1 mi
- 6/10Bay City Central High SchoolGrades: 9-12Distance: 0.8 mi
Schools provided by the listing agent
- District: Bay City School District
Source: MiRealSource. This data may not be complete. We recommend contacting the local school district to confirm school assignments for this home.
- $145,0003 bd2 ba2k sqft2005 3rd St, Bay City, MI 48708Off Market
Save - $203,2005 bd5 ba2.5k sqft2011 3rd St, Bay City, MI 48708Off Market
Save 
- $140,400-- bd-- ba1.5k sqft2001 3rd St, Bay City, MI 48708Off Market
Save - $109,0003 bd1 ba1k sqft2008 3rd St, Bay City, MI 48708Sold
Save 
- $118,0003 bd1 ba1k sqft2012 3rd St, Bay City, MI 48708Sold
Save - $25,0003 bd2 ba1.3k sqft2023 3rd St, Bay City, MI 48708Sold
Save - $128,900-- bd-- ba1k sqft1110 Pendleton St, Bay City, MI 48708Off Market
Save - $--3 bd1 ba1k sqft2010 3rd St #1, Bay City, MI 48708Off Market
Save
A local agent can set up tours, give advice and negotiate with sellers.
A local lender can help you make sure your offer is ready when you are.