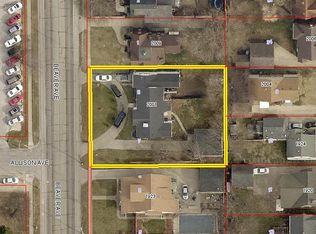
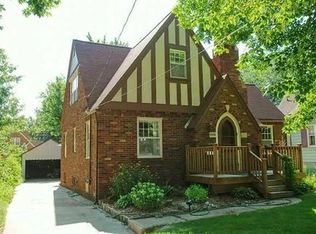
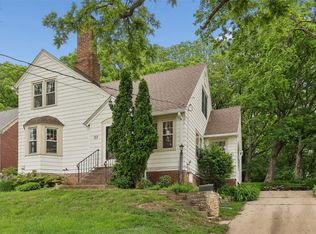
Welcome to Beaverdale! This 2,000+ sq. ft. Tudor-style home exudes the timeless charm & character that define one of Des Moines’ most desirable, established neighborhoods. Upstairs, you’ll find 3 spacious bedrooms & 1 full bathroom, along with a formal dining room, additional bathroom & dedicated office space on the main level. The additional unfinished lower-level space offer endless possibilities for the next owner to customize & make their own. This home has been thoughtfully updated with newer Pella windows throughout, a radon mitigation system, refinished hardwood floors, updated electrical & more. The backyard also features an additional storage shed & fenced-in space perfect for helping contain furry friends or little ones. Conveniently located within walking distance to Uptown Beaverdale shops & restaurants, with easy access to grocery stores, Roosevelt Shopping Center, The Avenues(of Ingersoll & Grand) & Downtown DSM by car or bicycle.
Pending
$350,000
2009 Beaver Ave, Des Moines, IA 50310
3beds
2,026sqft
Est.: Get pre-qualified
Single Family Residence
Built in 1924
6,882.48 Square Feet Lot
$350,300 Zestimate®
$173/sqft
$-- HOA
What's special
Formal dining roomDedicated office spaceRefinished hardwood floorsNewer pella windows throughoutUpdated electrical
- 1 day |
- 172 |
- 16 |
Likely to sell faster than
Zillow last checked:
Listing updated:
Listed by:
Curtis Marouelli 515-453-6382,
Iowa Realty Mills Crossing
Source: DMMLS,MLS#: 741100 Originating MLS: Des Moines Area Association of REALTORS
Originating MLS: Des Moines Area Association of REALTORSFacts & features
Interior
Bedrooms & bathrooms
- Bedrooms: 3
- Bathrooms: 2
- Full bathrooms: 1
- 1/2 bathrooms: 1
Heating
- Forced Air, Gas, Natural Gas
Cooling
- Central Air
Appliances
- Included: Dryer, Microwave, Refrigerator, Stove, Washer
Features
- Separate/Formal Dining Room, See Remarks, Cable TV, Window Treatments
- Flooring: Hardwood
- Basement: Unfinished
- Number of fireplaces: 1
Interior area
- Total structure area: 2,026
- Total interior livable area: 2,026 sqft
Video & virtual tour
Property
Parking
- Total spaces: 1
- Parking features: Detached, Garage, One Car Garage
- Garage spaces: 1
Features
- Levels: Two
- Stories: 2
- Exterior features: Storage
- Fencing: Wood
Lot
- Size: 6,882.48 Square Feet
- Dimensions: 50 x 138
- Features: Rectangular Lot
Details
- Additional structures: Storage
- Parcel number: 10001295000000
- Zoning: RES
Construction
Type & style
- Home type: SingleFamily
- Architectural style: Two Story,Tudor
- Property subtype: Single Family Residence
Materials
- Brick, Stucco
- Foundation: Brick/Mortar
- Roof: Asphalt,Shingle
Condition
- Year built: 1924
Utilities & green energy
- Sewer: Public Sewer
- Water: Public
Community & HOA
Community
- Security: Smoke Detector(s)
HOA
- Has HOA: No
Location
- Region: Des Moines
Financial & listing details
- Price per square foot: $173/sqft
- Tax assessed value: $321,900
- Annual tax amount: $6,067
- Date on market: 5/22/2026
- Cumulative days on market: 3 days
- Listing terms: Cash,Conventional,FHA,VA Loan
- Road surface type: Asphalt
Estimated market value
$350,300
$333,000 - $368,000
$2,011/mo
Price history
| Date | Event | Price |
|---|---|---|
| 5/26/2026 | Pending sale | $350,000$173/sqft |
Source:  DMMLS #741100 Report a problem DMMLS #741100 Report a problem | ||
| 5/22/2026 | Listed for sale | $350,000+29.6%$173/sqft |
Source: DMMLS #741100 Report a problem | ||
| 9/7/2021 | Sold | $270,000-1.8%$133/sqft |
Source: DMMLS #633391 Report a problem | ||
| 7/23/2021 | Pending sale | $275,000$136/sqft |
Source: DMMLS #633391 Report a problem | ||
| 7/15/2021 | Listed for sale | $275,000+19.6%$136/sqft |
Source: DMMLS #633391 Report a problem | ||
| 5/29/2020 | Sold | $229,900$113/sqft |
Source: DMMLS #603316 Report a problem | ||
| 5/7/2020 | Pending sale | $229,900$113/sqft |
Source: Iowa Realty #603316 Report a problem | ||
| 4/25/2020 | Listed for sale | $229,900$113/sqft |
Source: Iowa Realty #603316 Report a problem | ||
Public tax history
| Year | Property taxes | Tax assessment |
|---|---|---|
| 2025 | $5,620 +2.1% | $321,900 +10.9% |
| 2024 | $5,504 -1.7% | $290,200 |
| 2023 | $5,598 -2.8% | $290,200 +17.8% |
| 2022 | $5,762 +3.3% | $246,400 |
| 2021 | $5,580 +4.4% | $246,400 +10.2% |
| 2020 | $5,346 +6.5% | $223,600 |
| 2019 | $5,022 +1.2% | $223,600 +9.8% |
| 2018 | $4,964 | $203,700 |
| 2017 | $4,964 +16.2% | $203,700 +13.6% |
| 2016 | $4,272 | $179,300 |
| 2015 | $4,272 +13% | $179,300 +11.5% |
| 2014 | $3,780 | $160,800 |
| 2013 | -- | $160,800 -0.9% |
| 2012 | -- | $162,200 |
| 2011 | -- | $162,200 -10.2% |
| 2010 | -- | $180,700 |
| 2009 | -- | $180,700 +4.6% |
| 2008 | -- | $172,800 |
| 2007 | -- | $172,800 +4.2% |
| 2006 | -- | $165,900 |
| 2005 | -- | $165,900 +11.7% |
| 2003 | -- | $148,500 +5.7% |
| 2002 | -- | $140,430 |
| 2001 | -- | $140,430 |
Find assessor info on the county website
Monthly payment
Est. payment$--/mo
Payment breakdown
Explore the cost of this home by adjusting the details. Changes won't be saved.
All calculations are estimates and provided by Zillow, Inc. for informational purposes only. Actual amounts may vary.
HOA fees may include property taxes on listings classified as Co-Ops. Contact the listing agent and/or owner for fee details.
Mortgage interest rates are dependent on a number of factors, including credit score, down payment, and repayment length. Interest rate data provided by Zillow Group Marketplace, Inc. as of 1/1/1970 from various mortgage lenders with which we have lead or other similar arrangements; the Estimated Payment is an average of those rates.
See how much you could borrow to make a competitive offer.
Climate risks
Neighborhood: Beaverdale
Nearby schools
GreatSchools rating
- 6/10Perkins Elementary SchoolGrades: K-5Distance: 0.4 mi
- 5/10Merrill Middle SchoolGrades: 6-8Distance: 2.2 mi
- 4/10Roosevelt High SchoolGrades: 9-12Distance: 1.4 mi
Schools provided by the listing agent
- District: Des Moines Independent
Source: DMMLS. This data may not be complete. We recommend contacting the local school district to confirm school assignments for this home.
A local agent can set up tours, give advice and negotiate with sellers.

- Iowa
- Polk County
- Des Moines
- 50310
- Beaverdale
- 2009 Beaver Ave
Nearby cities
Nearby neighborhoods
Nearby zip codes
Other Des Moines Topics
