**Welcome Home to Deer Path Woods!** Discover the perfect blend of comfort, style, and convenience in this beautifully updated traditional home nestled in the sought-after Deer Path Woods neighborhood. Step inside to a welcoming foyer that leads to a stunning, remodeled kitchen and dining area featuring an abundance of cabinetry, generous countertop space, and plenty of room for everyday living and entertaining. Just off the kitchen, you'll find a convenient mudroom with direct access to both the attached garage and the backyard. The spacious living room is filled with natural light from a charming bay window and offers a cozy brick fireplace with a propane insert—creating the perfect gathering space for family and friends. The finished lower level expands your living space with a comfortable family room, walk-up access to the backyard, plus a dedicated laundry area and ample storage room. Upstairs, you'll find three generously sized bedrooms and two beautifully renovated full bathrooms, providing modern comfort and style. Step outside to enjoy the private backyard, complete with a deck just off the kitchen—ideal for outdoor dining, morning coffee, or summer barbecues. A storage shed offers additional space for tools, lawn equipment, and seasonal items. This move-in-ready home has so much to offer. Schedule your private showing today and experience all that this wonderful Deer Path Woods property has to offer!
Pending
Price cut: $20K (7/19)
$349,999
2009 Deer Path Rd, Harrisburg, PA 17110
3beds
1,714sqft
Single Family Residence
Built in 1986
8,712 Square Feet Lot
$345,900 Zestimate®
$204/sqft
$-- HOA
What's special
Private backyardWelcoming foyerStunning remodeled kitchenDedicated laundry areaGenerous countertop spaceAmple storage roomCharming bay window
- 75 days
- 151
- 0
Likely to sell faster than
Zillow last checked:
Listing updated:
Listed by:
Bizu Silwal 223-327-9183,
Iron Valley Real Estate of Central PA (717) 996-4600,
Co-Listing Agent: Deependra Dangal 717-379-5787,
Iron Valley Real Estate of Central PA
Source: Bright MLS,MLS#: PADA2061722
Facts & features
Interior
Bedrooms & bathrooms
- Bedrooms: 3
- Bathrooms: 3
- Full bathrooms: 2
- 1/2 bathrooms: 1
- Main level bathrooms: 1
Basement
- Area: 242
Heating
- Forced Air, Baseboard, Electric
Cooling
- Central Air, Electric
Appliances
- Included: Dishwasher, Disposal, Microwave, Electric Water Heater
- Laundry: In Basement
Features
- Combination Kitchen/Dining
- Flooring: Hardwood, Luxury Vinyl, Carpet
- Windows: Energy Efficient
- Basement: Full,Exterior Entry,Partially Finished
- Number of fireplaces: 1
- Fireplace features: Brick
Interior area
- Total structure area: 1,714
- Total interior livable area: 1,714 sqft
- Finished area above ground: 1,472
- Finished area below ground: 242
Property
Parking
- Total spaces: 2
- Parking features: Garage Faces Front, Asphalt, Attached
- Attached garage spaces: 2
- Has uncovered spaces: Yes
Accessibility
- Accessibility features: None
Features
- Levels: Two
- Stories: 2
- Pool features: None
Lot
- Size: 8,712 Square Feet
Details
- Additional structures: Above Grade, Below Grade
- Parcel number: 620601240000000
- Zoning: RESIDENTIAL
- Special conditions: Standard
Construction
Type & style
- Home type: SingleFamily
- Architectural style: Traditional
- Property subtype: Single Family Residence
Materials
- Frame
- Foundation: Block
- Roof: Architectural Shingle
Condition
- Excellent
- New construction: No
- Year built: 1986
Utilities & green energy
- Electric: 200+ Amp Service
- Sewer: Public Sewer
- Water: Public
Community & HOA
Community
- Subdivision: Deer Path Woods
HOA
- Has HOA: No
Location
- Region: Harrisburg
- Municipality: SUSQUEHANNA TWP
Financial & listing details
- Price per square foot: $204/sqft
- Tax assessed value: $125,300
- Annual tax amount: $4,814
- Date on market: 7/9/2026
- Listing agreement: Exclusive Right To Sell
- Listing terms: Cash,Conventional,FHA,VA Loan,Private Financing Available
- Ownership: Fee Simple
Estimated market value
$345,900
$329,000 - $363,000
$2,094/mo
Price history
| Date | Event | Price |
|---|---|---|
| 8/20/2026 | Pending sale | $349,999$204/sqft |
Source:  Bright MLS #PADA2061722 Report a problem Bright MLS #PADA2061722 Report a problem | ||
| 7/19/2026 | Price change | $349,999-5.4%$204/sqft |
Source: Bright MLS #PADA2061722 Report a problem | ||
| 7/9/2026 | Listed for sale | $369,999+10.4%$216/sqft |
Source: Bright MLS #PADA2061722 Report a problem | ||
| 7/6/2023 | Sold | $335,000+1.5%$195/sqft |
Source: Bright MLS #PADA2023694 Report a problem | ||
| 6/1/2023 | Pending sale | $330,000$193/sqft |
Source: Bright MLS #PADA2023694 Report a problem | ||
| 5/27/2023 | Listed for sale | $330,000+70.1%$193/sqft |
Source: Bright MLS #PADA2023694 Report a problem | ||
| 4/14/2015 | Sold | $194,000-3%$113/sqft |
Source: Public Record Report a problem | ||
| 2/14/2015 | Listed for sale | $200,000+8.4%$117/sqft |
Source: JACK GAUGHEN ERA-GAUG1 #10264953 Report a problem | ||
| 4/5/2005 | Sold | $184,500$108/sqft |
Source: Public Record Report a problem | ||
Public tax history
| Year | Property taxes | Tax assessment |
|---|---|---|
| 2026 | $4,814 +5.7% | $125,300 |
| 2025 | $4,553 +13% | $125,300 |
| 2023 | $4,029 +2.4% | $125,300 |
| 2022 | $3,936 +1.3% | $125,300 |
| 2021 | $3,887 +163.4% | $125,300 |
| 2020 | $1,475 +2.2% | $125,300 |
| 2019 | $1,444 +5.3% | $125,300 |
| 2018 | $1,372 | $125,300 |
| 2017 | -- | $125,300 |
| 2016 | -- | $125,300 |
| 2015 | -- | $125,300 |
| 2014 | -- | $125,300 |
| 2013 | -- | $125,300 |
| 2012 | -- | $125,300 |
| 2011 | -- | $125,300 |
| 2010 | -- | $125,300 |
| 2008 | -- | $125,300 |
| 2007 | -- | $125,300 |
| 2006 | -- | $125,300 |
Find assessor info on the county website
Monthly payment
Est. payment
Payment breakdown
Explore the cost of this home by adjusting the details. Changes won't be saved.Climate risks
Neighborhood: 17110
Nearby schools
Schools provided by the listing agent
- High: Susquehanna Township
- District: Susquehanna Township
Source: Bright MLS. This data may not be complete. We recommend contacting the local school district to confirm school assignments for this home.
Similar homes
- $369,9003 bd2 ba1.6k sqft4483 Brooks Vale Ct, Harrisburg, PA 17110For Sale
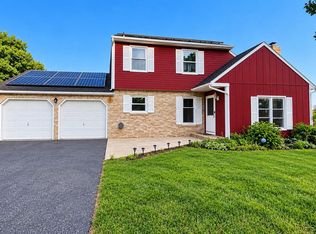
 MLS ID #PADA2063984, Ms. Julia E Gilchrist, Coldwell Banker Realty. Bright MLS
 - $345,0003 bd3 ba2k sqft2801 Oakwood Dr, Harrisburg, PA 17110For Sale
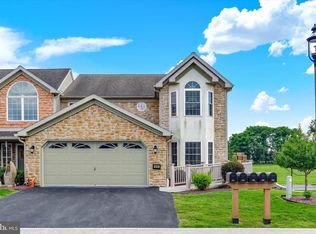 MLS ID #PADA2063230, JOY DANIELS, Joy Daniels Real Estate Group, Ltd. Bright MLS
 - $349,0004 bd2 ba2.4k sqft1288 Wandering Way, Harrisburg, PA 17110For Sale
 MLS ID #PADA2060596, James Little JR., Berkshire Hathaway HomeServices Homesale Realty. Bright MLS
 - $385,0004 bd3 ba2k sqft2224 Bradley Dr, Harrisburg, PA 17110For Sale
 MLS ID #PADA2062244, padam Khanal, Iron Valley Real Estate of Central PA. Bright MLS
 - $369,0003 bd2 ba2k sqft3117 Susquehanna St, Harrisburg, PA 17110For SaleMLS ID #PADA2063414, SHANA WOOMER, Midtown Property Management. Bright MLS
- $315,0004 bd2 ba1.6k sqft1504 Wandering Way, Harrisburg, PA 17110For SaleMLS ID #PADA2062954, JOY DANIELS, Joy Daniels Real Estate Group, Ltd. Bright MLS
- $355,0003 bd3 ba1.9k sqft5570 Merivale Ct, Harrisburg, PA 17112For SaleMLS ID #PADA2061762, Lucy Celotto-edwards, Better Homes and Gardens Real Estate - Maturo PA. Bright MLS
- $339,9004 bd2 ba2k sqft5545 Pine St, Harrisburg, PA 17112For SaleMLS ID #PADA2063454, Ethan Funderburk, Real of Pennsylvania. Bright MLS
- $499,0003 bd2 ba1.9k sqft4736 Chatham Way, Harrisburg, PA 17110For SaleMLS ID #PADA2060866, Korinn Fees, Alden Realty. Bright MLS
- $269,9003 bd3 ba1.7k sqft149 Hiddenwood Dr, Harrisburg, PA 17110For SaleMLS ID #PADA2063436, Trenton Sneidman, Keller Williams of Central PA. Bright MLS
- $275,0003 bd3 ba1.7k sqft431 Waverly Woods Dr, Harrisburg, PA 17110For SaleMLS ID #PADA2063266, TROY BURKHOLDER, RE/MAX 1st Advantage. Bright MLS
- $299,9004 bd3 ba2.3k sqft401 Colonial Club Dr, Harrisburg, PA 17112For SaleMLS ID #PADA2062714, Tyler Murphy, Keller Williams Realty. Bright MLS
- $309,9003 bd3 ba2.3k sqft2015 Alexis Dr, Harrisburg, PA 17110For SaleMLS ID #PADA2057422, JAMIE BERRIER, RSR, REALTORS, LLC. Bright MLS
- $362,0004 bd2 ba2.1k sqft504 N Humer St, Enola, PA 17025For SaleMLS ID #PACB2058460, Hope Koperna, Coldwell Banker Realty. Bright MLS
- $330,0005 bd3 ba2.5k sqft5109 Ridgeview Dr, Harrisburg, PA 17112For SaleMLS ID #PADA2058856, Taylor McCartney, GALE'S PORTFOLIO MANAGEMENT LLC. Bright MLS
- $409,9003 bd4 ba2.4k sqft7304 Sandy Hollow Rd, Harrisburg, PA 17112For SaleMLS ID #PADA2064008, Andrew Bartlett, Keller Williams Elite. Bright MLS
- $325,0004 bd2 ba1.5k sqft375 N 48th St, Harrisburg, PA 17111For SaleMLS ID #PADA2061104, JOY DANIELS, Joy Daniels Real Estate Group, Ltd. Bright MLS
- $384,0003 bd2 ba1.9k sqft1343 Church Rd, Hershey, PA 17033For SaleMLS ID #PADA2064358, JOY DANIELS, Joy Daniels Real Estate Group, Ltd. Bright MLS
- $330,0003 bd2 ba1.8k sqft400 Beacon Hill Rd, New Cumberland, PA 17070For SaleMLS ID #PACB2058114, JAMIE FRY, Turn Key Realty Group. Bright MLS
- $329,9003 bd2 ba2k sqft729 Harding St, New Cumberland, PA 17070For SaleMLS ID #PACB2058386, Thomas Smarsh, Inch & Co. Real Estate, LLC. Bright MLS
