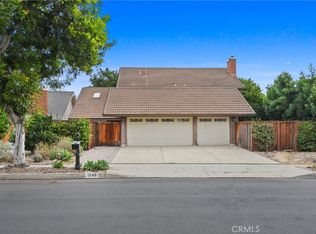
2009 Overlook Road, 4 Bedroom, 3.5 Bathroom home at 2463 Sqft on an 8250 Sqft lot, nestled on a cul-de-sac, first time for sale in 60 years! Master bathroom shower was recently re-done. Entertainer’s dream home waiting for your personal touch. Large bonus room downstairs (20x20 permitted) with wet bar. Sun room located off kitchen area (100 sqft also permitted). Newer Vinyl double pane windows. Located within the highly regarded Fullerton Joint Union school district with access to schools such as Beechwood K–8 School, Troy High School, and CSUF. Convenient access to parks, Fullerton Loop trails, Coyote Hills golf course, and Downtown Fullerton.
Under contract
Listed by: JP Real Estate Services, Inc. • Justin Polentz • 714-288-2010
$1,299,999
2009 Overlook Rd, Fullerton, CA 92831
4beds
2,463sqft
Single Family Residence
Built in 1965
8,250 Square Feet Lot
$1,292,500 Zestimate®
$528/sqft
$-- HOA
What's special
- 23 days
- 1,116
- 64
Likely to sell faster than
Zillow last checked:
Listing updated:
Listed by:
Justin Polentz DRE #01972419 714-288-2010,
JP Real Estate Services, Inc.,
Tiffany Polentz DRE #01942027,
JP Real Estate Services, Inc.
Source: CRMLS,MLS#: PW26203216 Originating MLS: California Regional MLS
Facts & features
Interior
Bedrooms & bathrooms
- Bedrooms: 4
- Bathrooms: 4
- Full bathrooms: 3
- 1/2 bathrooms: 1
- Main level bathrooms: 1
Rooms
- Room types: Attic, Bedroom, Kitchen, Living Room, Primary Bathroom, Primary Bedroom, Sunroom
Primary bedroom
- Features: Primary Suite
Bedroom
- Features: All Bedrooms Up
Bathroom
- Features: Remodeled, Tub Shower
Kitchen
- Features: Granite Counters
Heating
- Central
Cooling
- None
Appliances
- Included: Double Oven, Electric Cooktop, Range Hood, Water Heater
- Laundry: Inside
Features
- Wet Bar, Granite Counters, All Bedrooms Up, Attic, Primary Suite
- Flooring: Carpet, Laminate, Vinyl
- Doors: Double Door Entry, Sliding Doors
- Has fireplace: Yes
- Fireplace features: Bonus Room, Living Room
- Common walls with other units/homes: No Common Walls
Interior area
- Total interior livable area: 2,463 sqft
Property
Parking
- Total spaces: 6
- Parking features: Door-Multi, Driveway, Garage
- Attached garage spaces: 3
- Uncovered spaces: 3
Features
- Levels: Three Or More
- Stories: 3
- Entry location: Front
- Patio & porch: Covered, Patio
- Pool features: None
- Spa features: None
- Fencing: Wood
- Has view: Yes
- View description: Neighborhood
Lot
- Size: 8,250 Square Feet
- Features: Cul-De-Sac, Front Yard
Details
- Parcel number: 28502102
- Special conditions: Standard,Trust
Construction
Type & style
- Home type: SingleFamily
- Property subtype: Single Family Residence
Materials
- Foundation: Slab
Condition
- New construction: No
- Year built: 1965
Utilities & green energy
- Sewer: Public Sewer
- Water: Public
- Utilities for property: Electricity Connected, Natural Gas Connected, Sewer Connected, Water Connected
Community & HOA
Community
- Features: Curbs, Gutter(s)
- Security: Carbon Monoxide Detector(s), Smoke Detector(s)
- Subdivision: Fullerton Hills
Location
- Region: Fullerton
Financial & listing details
- Price per square foot: $528/sqft
- Tax assessed value: $1,290,096
- Date on market: 10/16/2026
- Cumulative days on market: 24 days
- Listing terms: Cash,Cash to New Loan,Conventional
- Inclusions: All furniture & piano inside the home, comes with the home
- Road surface type: Paved
Estimated market value
$1,292,500
$1.23M - $1.36M
$5,604/mo
Price history
| Date | Event | Price |
|---|---|---|
| 10/29/2026 | Contingent | $1,299,999$528/sqft |
Source:  CRMLS #PW26203216 Report a problem | ||
| 10/16/2026 | Listed for sale | $1,299,999$528/sqft |
Source: CRMLS #PW26203216 Report a problem | ||
Public tax history
| Year | Property taxes | Tax assessment |
|---|---|---|
| 2026 | -- | $1,290,096 +718.1% |
| 2025 | $2,046 +4.1% | $157,690 +2% |
| 2024 | $1,966 +2.7% | $154,599 +2% |
| 2023 | $1,915 +1.1% | $151,568 +2% |
| 2022 | $1,895 +1.8% | $148,597 +2% |
| 2021 | $1,862 +0.7% | $145,684 +1% |
| 2020 | $1,849 | $144,191 +2% |
| 2019 | $1,849 +2.4% | $141,364 +2% |
| 2018 | $1,807 +3.3% | $138,593 +2% |
| 2017 | $1,749 | $135,876 +2% |
| 2016 | $1,749 +2.1% | $133,212 +1.5% |
| 2015 | $1,714 +5.8% | $131,212 +2% |
| 2014 | $1,620 | $128,642 +0.5% |
| 2013 | -- | $128,061 +2% |
| 2012 | -- | $125,550 +2% |
| 2011 | -- | $123,089 +0.8% |
| 2010 | -- | $122,170 -0.2% |
| 2009 | -- | $122,461 +2% |
| 2008 | -- | $120,060 +2% |
| 2007 | -- | $117,706 +2% |
| 2006 | -- | $115,399 +2% |
| 2005 | -- | $113,137 +2% |
| 2004 | -- | $110,919 +1.9% |
| 2003 | -- | $108,887 +2% |
| 2002 | -- | $106,752 +2% |
| 2001 | $1,077 +2% | $104,659 +2% |
| 2000 | $1,055 | $102,607 |
Find assessor info on the county website
Monthly payment
Est. payment
Payment breakdown
Explore the cost of this home by adjusting the details. Changes won't be saved.Climate risks
Neighborhood: 92831

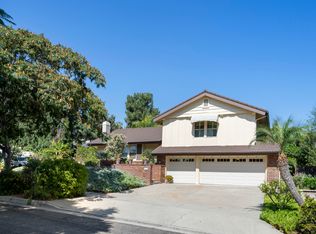
Similar homes
- $1,298,5004 bd2 ba2.3k sqft1107 Kroeger Ave, Fullerton, CA 92831For Sale
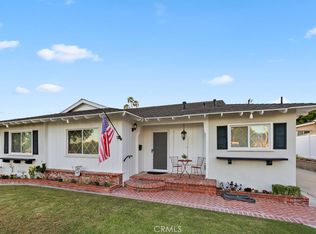 MLS ID #PW26236576, Denise Mitchell, Century 21 Discovery. CRMLS
- $1,299,0003 bd2 ba1.8k sqft540 Elinor Dr, Fullerton, CA 92835For Sale
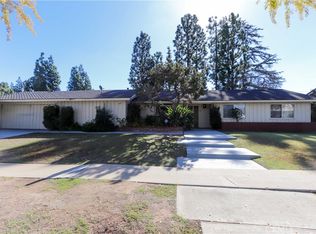 MLS ID #DW26236735, Marina Allensworth, Realty World Allensworth. CRMLS
- $1,295,0004 bd3 ba1.9k sqft215 Malvern Ave, Fullerton, CA 92832For Sale
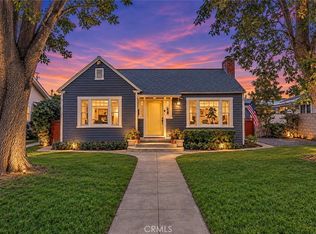 MLS ID #PW26238056, Michelle Lynch, Compass. CRMLS
- $1,450,0004 bd3 ba2.3k sqft1548 Concord Ave, Fullerton, CA 92831For Sale
 MLS ID #AR26234612, Patrick Wong, IRN Realty. CRMLS
Local buyer's agents are ready to help
