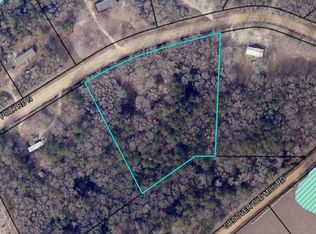
2009 Polk Road N, Statesboro, GA 30458 is a one-level 4-bedroom, 3-bath home on approximately 8.91 wooded acres in Bulloch County - single-story living, no HOA, and real acreage just off GA Hwy 46 near Statesboro. Built in 2006 with roughly 2,280 square feet (per public records), this Statesboro-area acreage property pairs an open floor plan and a split-bedroom layout with an updated granite kitchen, a private deep-water well, and a septic system. Homes for sale in Bulloch County with this much land and no HOA are hard to find. Set about a mile back down a quiet, county-maintained road, the home rests in a private clearing ringed by its own mature woods - giving you space, privacy, and easy one-level living within a short drive of Statesboro. Inside, an open-concept great room flows from the living area to the dining space and into an updated kitchen with light-gray raised-panel cabinets, crown molding, granite countertops, a white subway-tile backsplash, and a raised breakfast-bar peninsula. Appliances include a cooktop, wall oven, stainless steel dishwasher, and stainless steel refrigerator. Recessed lighting, ceiling fans, wood-look flooring, and raised-panel interior doors carry through the main living areas, and a sliding glass door opens to the rear deck. The split-bedroom floor plan places a private primary suite on its own end of the home with a double-vanity ensuite bath and a walk-in closet; per the floor plan, three of the four bedrooms have walk-in closets. A separate den/bonus room adds a flexible second living space for a home office, media room, or game room. Additional full baths and a dedicated laundry room with cabinetry and washer/dryer hookups round out the interior (buyer to verify). Outdoors, a newer wood deck overlooks a chain-link fenced backyard with a double-gate, mature shade trees, and open lawn. The front has a modest raised entry landing with steps - not a covered porch - and a long drive offers ample off-street parking with room for a boat, RV, or trailer. The rear deck is an easy spot for morning coffee or weekend cookouts over the wooded backyard. Property and systems: manufactured house / manufactured-on-land on a permanent, fixed foundation with all-brick skirting; private deep-water well; septic tank; packaged central-electric HVAC; electric water heater; underground utilities; and a newer roof. With well and septic in place, there is no monthly city water or sewer bill, and no HOA dues. Zoned schools per the listing are Nevils Elementary, Southeast Bulloch Middle, and Southeast Bulloch High. Statesboro anchors Southeast Georgia's Interstate 16 corridor - roughly an hour from Savannah, Pooler, and the Georgia coast, and close to Brooklet, Register, and Portal - so you get rural Bulloch County acreage while staying connected to Georgia Southern University, shopping, dining, and medical care. This wooded tract may appeal to buyers searching for a mini-farm, homestead, or private rural retreat with room for a garden, workshop, or RV and boat storage; buyers should verify zoning, permitted uses, and any rural or USDA financing eligibility. Buyers searching for country homes, acreage, or land with a house near Statesboro will find room to spread out. Take the Matterport 3D virtual tour [https://my.matterport.com/show/?m=DqfYhc48gq6&mls=1] and CubiCasa 2D floor plan [https://unbranded.visithome.ai/PetoccvYF3hL2orE8bex5Q?mu=ft] to walk the full layout online before you visit. Square footage, acreage, lot lines, room counts, systems, and included items are approximate, drawn from public records and listing media - buyer to verify all measurements and details. In short: a one-level 4BR/3BA home on about 8.91 acres with no HOA, a private well and septic, and a 3D tour - a private, wooded property near Statesboro, GA 30458 in Bulloch County. Search 2009 Polk Road N. Schedule your showing today.
Closed
Zillow last checked:
Listing updated:
Bought with:
Brooklyn Hewitt, 434262
Rawls Realty Inc.
Source: GAMLS,MLS#: 10797865
Price history
| Date | Event | Price |
|---|---|---|
| 8/24/2026 | Sold | $285,000-5%$125/sqft |
Source:  GAMLS #10797865 Report a problem GAMLS #10797865 Report a problem | ||
| 7/19/2026 | Pending sale | $300,000$132/sqft |
Source: GAMLS #10797865 Report a problem | ||
| 7/12/2026 | Listed for sale | $300,000$132/sqft |
Source: GAMLS #10797865 Report a problem | ||
| 7/6/2026 | Pending sale | $300,000$132/sqft |
Source: GAMLS #10797865 Report a problem | ||
| 7/2/2026 | Listed for sale | $300,000+46.3%$132/sqft |
Source: GAMLS #10797865 Report a problem | ||
| 5/14/2021 | Sold | $205,000+28.9%$90/sqft |
Source:  Hive MLS #SA245383 Report a problem Hive MLS #SA245383 Report a problem | ||
| 9/19/2017 | Listing removed | $159,000$70/sqft |
Source: Manack Signature Properties #8177664 Report a problem | ||
| 4/27/2017 | Listed for sale | $159,000$70/sqft |
Source: Manack Signature Properties #8177664 Report a problem | ||
Sell for more on Zillow
Get a Zillow Showcase℠ listing at no additional cost and you could sell for .
$286,200
2% more
+$5,724
With Zillow Showcase(estimated)
$291,924
