"NEW PRICE-GREAT VALUE!" Seller is ready for their next chapter and welcomes offers. Come see the wonderful space, views, and lifestyle this home has to offer!" * Well-cared-for Ridgewood at Maple Hills condo, beautifully situated high on the Bountiful bench * Enjoy beautiful canyon views through the large floor-to-ceiling windows or while relaxing on the east-facing deck. This spacious home offers two large gathering areas, two dining spaces, and plenty of room for entertaining. *The primary suite features a walk-in closet, separate soaking tub and shower, and dual vanities. *The second main-level bedroom also makes a great home office or den. *Downstairs, you'll find a large bonus room offering additional flexible space with so many possibilities. *Step outside to the private front courtyard patio-a wonderful spot for relaxing or gathering with friends and family. *Ridgewood offers fantastic amenities, including a clubhouse, fitness room, swimming pool, pickleball and basketball courts, park, and playground. Bountiful Ridge Golf Course is also within walking distance. *This is a wonderful opportunity to enjoy the incredible views, desirable location, spacious floor plan, and easy, low-maintenance lifestyle Ridgewood has to offer. Come take a look! (Buyer and Buyer's agent are encouraged to verify all information, including square footage from county records.)
For sale
Price cut: $21K (10/1)
$538,700
2009 Ridgewood Way, Bountiful, UT 84010
3beds
3,055sqft
Condominium
Built in 1982
-- sqft lot
$535,700 Zestimate®
$176/sqft
$897/mo HOA
What's special
Incredible viewsPrivate front courtyard patioEast-facing deckSecond main-level bedroomSpacious homeTwo large gathering areasPrimary suite
- 49 days
- 326
- 10
Zillow last checked:
Listing updated:
Listed by:
Mindie Dalley 801-449-3000,
Century 21 Everest (Centerville)
Source: UtahRealEstate.com,MLS#: 2182995
Facts & features
Interior
Bedrooms & bathrooms
- Bedrooms: 3
- Bathrooms: 3
- Full bathrooms: 2
- 3/4 bathrooms: 1
- Main level bedrooms: 2
Rooms
- Room types: Master Bathroom, Den/Office
Primary bedroom
- Level: First
Heating
- Forced Air, Central
Cooling
- Central Air, Ceiling Fan(s)
Appliances
- Included: Dryer, Freezer, Microwave, Refrigerator, Washer, Disposal, Free-Standing Range
- Laundry: Electric Dryer Hookup
Features
- Separate Bath/Shower, Walk-In Closet(s)
- Flooring: Carpet, Tile
- Doors: Sliding Doors, Storm Door(s)
- Windows: Blinds, Drapes, Full, Window Coverings, Double Pane Windows, Skylight(s)
- Basement: Daylight,Entrance,Full,Walk-Out Access,Basement Entrance
- Number of fireplaces: 2
- Fireplace features: Fireplace Insert, Insert, Gas Log
Interior area
- Total structure area: 3,055
- Total interior livable area: 3,055 sqft
- Finished area above ground: 1,528
- Finished area below ground: 1,511
Property
Parking
- Total spaces: 2
- Parking features: Open
- Attached garage spaces: 2
- Has uncovered spaces: Yes
- Details: Common RV Parking
Accessibility
- Accessibility features: Accessible Doors, Grip-Accessible Features
Features
- Stories: 2
- Patio & porch: Patio, Open Patio
- Exterior features: Entry (Foyer), Lighting
- Pool features: Association
- Has view: Yes
- View description: Mountain(s)
Lot
- Size: 435 Square Feet
- Features: Curb & Gutter, Sprinkler: Auto-Full
- Topography: Terrain
- Residential vegetation: Landscaping: Full, Mature Trees
Details
- Parcel number: 050870135
- Zoning: R-3
Construction
Type & style
- Home type: Condo
- Architectural style: Rambler/Ranch
- Property subtype: Condominium
Materials
- Brick
- Roof: Asphalt,Pitched
Condition
- Blt./Standing
- New construction: No
- Year built: 1982
Utilities & green energy
- Sewer: Public Sewer, Sewer: Public
- Water: Culinary, Irrigation: Pressure
- Utilities for property: Natural Gas Connected, Electricity Connected, Sewer Connected, Water Connected
Community & HOA
Community
- Features: Clubhouse
- Subdivision: Ridgewood Of Maple Hills Condo
HOA
- Has HOA: Yes
- Amenities included: Cable TV, Clubhouse, RV Parking, Earthquake Insurance, Fitness Center, Insurance, Maintenance, Playground, Pool, Sauna, Sewer Paid, Snow Removal, Tennis Court(s), Trash, Water
- Services included: Cable TV, Insurance, Maintenance Grounds, Sewer, Trash, Water
- HOA fee: $897 monthly
- HOA name: IamHOA
- HOA phone: 801-893-1755
Location
- Region: Bountiful
Financial & listing details
- Price per square foot: $176/sqft
- Tax assessed value: $485,000
- Annual tax amount: $2,788
- Date on market: 9/3/2026
- Listing terms: Cash,Conventional,FHA,VA Loan
- Inclusions: Ceiling Fan, Dryer, Fireplace Insert, Freezer, Microwave, Range, Refrigerator, Washer, Window Coverings
- Acres allowed for irrigation: 0
- Electric utility on property: Yes
- Road surface type: Paved
Estimated market value
$535,700
$509,000 - $562,000
$2,457/mo
Price history
| Date | Event | Price |
|---|---|---|
| 10/1/2026 | Price change | $538,700-3.8%$176/sqft |
Source:  UtahRealEstate.com #2182995 Report a problem UtahRealEstate.com #2182995 Report a problem | ||
| 9/18/2026 | Price change | $559,700-5.1%$183/sqft |
Source: UtahRealEstate.com #2182995 Report a problem | ||
| 9/14/2026 | Price change | $589,700-1.5%$193/sqft |
Source: UtahRealEstate.com #2182995 Report a problem | ||
| 9/3/2026 | Listed for sale | $598,700$196/sqft |
Source: UtahRealEstate.com #2182995 Report a problem | ||
Public tax history
| Year | Property taxes | Tax assessment |
|---|---|---|
| 2025 | $2,788 +4.4% | $485,000 +2.5% |
| 2024 | $2,671 +0.8% | $473,000 +1.1% |
| 2023 | $2,649 -4.9% | $468,000 -4.7% |
| 2022 | $2,786 -1.2% | $491,000 +17.2% |
| 2021 | $2,819 +6.5% | $419,000 +5.5% |
| 2020 | $2,646 +26.3% | $397,000 +22.5% |
| 2019 | $2,095 | $324,000 +7.6% |
| 2018 | $2,095 +12.3% | $301,000 +107.2% |
| 2016 | $1,864 | $145,255 +0.8% |
| 2015 | $1,864 -2% | $144,100 +0.2% |
| 2014 | $1,902 | $143,878 +17% |
| 2013 | $1,902 +10.3% | $123,014 +3.4% |
| 2012 | $1,725 +1% | $118,960 |
| 2011 | $1,708 -4.8% | $118,960 -14% |
| 2010 | $1,795 -14.3% | $138,325 -21.7% |
| 2009 | $2,095 +0.2% | $176,605 -5% |
| 2008 | $2,091 -8.8% | $185,900 -3% |
| 2007 | $2,292 +40.1% | $191,576 +41% |
| 2006 | $1,636 -6.2% | $135,910 0% |
| 2005 | $1,745 | $135,930 |
| 2004 | -- | $135,930 |
| 2003 | $1,651 +4.1% | $135,930 |
| 2002 | $1,587 +0.2% | $135,930 |
| 2001 | $1,583 +10.5% | $135,930 +12.3% |
| 2000 | $1,433 | $121,000 |
Find assessor info on the county website
Monthly payment
Est. payment
Payment breakdown
Explore the cost of this home by adjusting the details. Changes won't be saved.Climate risks
Neighborhood: 84010
Nearby schools
Schools provided by the listing agent
- Elementary: Valley View
- Middle: Mueller Park
- High: Bountiful
- District: Davis
Source: UtahRealEstate.com. This data may not be complete. We recommend contacting the local school district to confirm school assignments for this home.
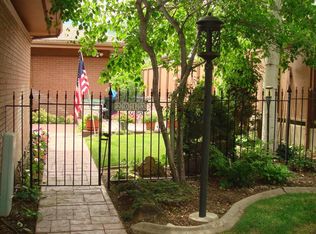
Similar homes
- $499,9003 bd3 ba2.1k sqft2314 S Ridgewood Way, Bountiful, UT 84010For Sale
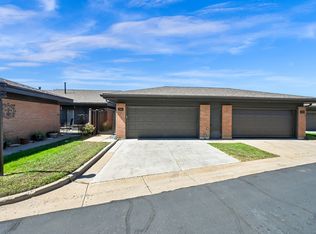
 MLS ID #2184636, Alison Dodds, Century 21 Everest (Centerville). UtahRealEstate.com
 - $580,0005 bd3 ba2.8k sqft2197 S Timothy Way, Bountiful, UT 84010For Sale
 MLS ID #2182390, Sue Mark-Lunde, Chapman-Richards & Associates, Inc.. UtahRealEstate.com
 - $475,0004 bd3 ba2.1k sqft447 E 550 S, Bountiful, UT 84010For Sale
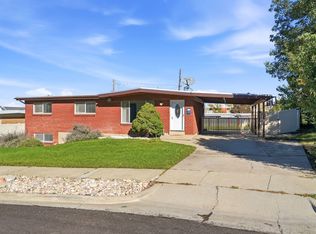 MLS ID #26-277200, RYAN M KRAMER, RE/MAX ASSOCIATES ST GEORGE. WCBR
 - $550,0004 bd2 ba2.6k sqft2512 S 150 W, Bountiful, UT 84010For Sale
 MLS ID #2155855, McCall Hicken, Real Broker, LLC. UtahRealEstate.com
 - $555,0004 bd3 ba1.9k sqft1560 N Easthills Dr, Bountiful, UT 84010For SaleMLS ID #2178300, Courtney L Sheets, EXP Realty, LLC. UtahRealEstate.com
- $680,0005 bd3 ba2.8k sqft946 Arlington Way, Bountiful, UT 84010For SaleMLS ID #2188860, Melanie Larsen, KW Utah Realtors Keller Williams (Brickyard). UtahRealEstate.com
- $519,9003 bd2 ba2k sqft378 W 200 S, Bountiful, UT 84010For SaleMLS ID #2161359, Kambria Davis, Unity Group Real Estate LLC. UtahRealEstate.com
- $719,9005 bd3 ba2.7k sqft671 Chelsea Dr, Bountiful, UT 84010For SaleMLS ID #2180660, Ludovica Meeks, Realtypath LLC (South Valley). UtahRealEstate.com
- $575,0003 bd3 ba2.9k sqft31 W Village Square Rd, Centerville, UT 84014For SaleMLS ID #2160571, Carrie McBride, Stansbury Real Estate, LLC. UtahRealEstate.com
- $594,9996 bd3 ba3k sqft360 E Center St, Centerville, UT 84014For SaleMLS ID #2185169, Gina Young, Century 21 Everest. UtahRealEstate.com
- $499,9994 bd3 ba1.8k sqft1643 Lewis And Clark Dr, Centerville, UT 84014For SaleMLS ID #2191502, David Salazar, Equity Real Estate (NRE). UtahRealEstate.com
- $389,9003 bd4 ba1.6k sqft182 W 300 N APT 4, Bountiful, UT 84010For SaleMLS ID #2156156, ELIZABETH MOLDENHAUER, EXP Realty, LLC. UtahRealEstate.com
- $495,0003 bd2 ba1.6k sqft1076 S 1050 W, Woods Cross, UT 84087For SaleMLS ID #2185277, Natalie Lund, EXIT Realty Advantage. UtahRealEstate.com
- $550,0004 bd3 ba2.3k sqft4759 W 3280 S, West Valley City, UT 84120For SaleMLS ID #2191523, Leslie c Olson, EXP Realty, LLC. UtahRealEstate.com
- $589,0005 bd3 ba2.7k sqft8149 S Jackson St, Midvale, UT 84047For SaleMLS ID #2192487, Jordan McQueen, KW Utah Realtors Keller Williams. UtahRealEstate.com
- $539,9994 bd3 ba2.5k sqft239 S Edgehill Dr, Fruit Heights, UT 84037For SaleMLS ID #2185796, Trevor Jorgensen, EXIT Realty Success. UtahRealEstate.com
- $475,0004 bd2 ba1.7k sqft855 N Star Crest Dr, Salt Lake City, UT 84116For SaleMLS ID #2191919, Tim Jobson, Realtypath LLC (Preferred). UtahRealEstate.com
- $609,0004 bd4 ba2.6k sqft581 Compass Cir, North Salt Lake, UT 84054For SaleMLS ID #2154342, Monique Higginson, Market Source Real Estate LLC. UtahRealEstate.com
- $460,0005 bd3 ba2.3k sqft1623 S 925 W, Woods Cross, UT 84087For SaleMLS ID #2183380, Alma Namazi, Realtypath LLC (Executives). UtahRealEstate.com
- $569,0004 bd2 ba2.9k sqft635 S Mountain Rd, Fruit Heights, UT 84037For SaleMLS ID #2188828, Jacob L Bowers, Coldwell Banker Realty (Davis County). UtahRealEstate.com
