This one-level home has great space and is situated on a large corner lot with a fenced back yard and one-car garage. Recent improvements include: New paint in and out 2026; Brand New Windows 2026; Refinished wood floors 2026; New Granite Counter, sink and faucet 2026; New Kitchen Floor 2026; New Bathroom Vanity and toilet 2026; All New Ceiling Fans and Window Blinds 2026. New vapor barrier and insulation in crawl space 2026. Water Heater 5 yo, Roof 6 yo, HVAC 9 yo. Plus, updated electric panel box and electricity in the garage. The waste line to the street has been replaced with PVC. This home has been owned by the same family since it was built. Now its time for new owners to make their own wonderful memories in this great home!! Great home for a first time buyer, down-sizer or investor...everything is done!!
For sale
$285,000
2009 Springdale Rd, Richmond, VA 23222
3beds
1,248sqft
Single Family Residence
Built in 1955
0.25 Acres Lot
$279,700 Zestimate®
$228/sqft
$-- HOA
What's special
One-car garageLarge corner lotOne-level homeNew kitchen floorRefinished wood floors
- 36 days
- 420
- 31
Zillow last checked:
Listing updated:
Listed by:
Gary Duke gary.duke@comcast.net,
BHHS PenFed Realty 804-320-1391
Source: CVRMLS,MLS#: 2625594 Originating MLS: Central Virginia Regional MLS
Originating MLS: Central Virginia Regional MLSFacts & features
Interior
Bedrooms & bathrooms
- Bedrooms: 3
- Bathrooms: 1
- Full bathrooms: 1
Primary bedroom
- Description: HW Floor, CF, Closet
- Level: First
- Dimensions: 0 x 0
Bedroom 2
- Description: HW Floor, CF, Closet
- Level: First
- Dimensions: 0 x 0
Bedroom 3
- Description: HW Floor, CF, Closet
- Level: First
- Dimensions: 0 x 0
Dining room
- Description: HW Floor, Arched Opening, Fresh Paint
- Level: First
- Dimensions: 0 x 0
Other
- Description: Tub & Shower
- Level: First
Kitchen
- Description: New Floor, New Granite Counter, Fresh Paint
- Level: First
- Dimensions: 0 x 0
Laundry
- Description: Fresh Paint, Large Space, Great Storage
- Level: First
- Dimensions: 0 x 0
Living room
- Description: HW Floor, FP, Fresh Paint
- Level: First
- Dimensions: 0 x 0
Heating
- Electric, Heat Pump
Cooling
- Heat Pump
Appliances
- Included: Electric Cooking, Electric Water Heater, Refrigerator, Stove
- Laundry: Washer Hookup, Dryer Hookup
Features
- Bedroom on Main Level, Bay Window, Ceiling Fan(s), Separate/Formal Dining Room, Eat-in Kitchen, Fireplace, Granite Counters, Cable TV
- Flooring: Ceramic Tile, Vinyl, Wood
- Basement: Crawl Space
- Attic: Access Only
- Number of fireplaces: 1
- Fireplace features: Decorative, Masonry
Interior area
- Total interior livable area: 1,248 sqft
- Finished area above ground: 1,248
- Finished area below ground: 0
Property
Parking
- Total spaces: 1
- Parking features: Driveway, Detached, Garage, Off Street, Unpaved
- Garage spaces: 1
- Has uncovered spaces: Yes
Features
- Levels: One
- Stories: 1
- Patio & porch: Patio, Stoop
- Exterior features: Storage, Shed, Unpaved Driveway
- Pool features: None
- Fencing: Back Yard,Fenced,Partial
Lot
- Size: 0.25 Acres
- Features: Corner Lot, Level
Details
- Parcel number: 8027387442
- Zoning description: R3
Construction
Type & style
- Home type: SingleFamily
- Architectural style: Ranch
- Property subtype: Single Family Residence
Materials
- Block, Drywall
- Roof: Composition
Condition
- Resale
- New construction: No
- Year built: 1955
Utilities & green energy
- Sewer: Public Sewer
- Water: Public
Community & HOA
Community
- Subdivision: Austin Heights
Location
- Region: Richmond
Financial & listing details
- Price per square foot: $228/sqft
- Tax assessed value: $202,000
- Annual tax amount: $1,660
- Date on market: 9/17/2026
- Ownership: Individuals
- Ownership type: Sole Proprietor
Estimated market value
$279,700
$266,000 - $294,000
$2,022/mo
Price history
| Date | Event | Price |
|---|---|---|
| 9/18/2026 | Listed for sale | $285,000-1.7%$228/sqft |
Source:  CVRMLS #2625594 Report a problem CVRMLS #2625594 Report a problem | ||
| 8/28/2026 | Listing removed | $289,950$232/sqft |
Source: CVRMLS #2616243 Report a problem | ||
| 8/8/2026 | Price change | $289,950-1.7%$232/sqft |
Source: CVRMLS #2616243 Report a problem | ||
| 6/14/2026 | Listed for sale | $295,000+452.4%$236/sqft |
Source: CVRMLS #2616243 Report a problem | ||
| 5/17/2016 | Sold | $53,400$43/sqft |
Source: Public Record Report a problem | ||
Public tax history
| Year | Property taxes | Tax assessment |
|---|---|---|
| 2025 | $1,660 +7.4% | $200,000 +10% |
| 2024 | $1,546 +6.3% | $181,900 +6.3% |
| 2023 | $1,454 +8.2% | $171,100 +8.2% |
| 2022 | $1,344 +15.8% | $158,100 +18.5% |
| 2021 | $1,161 +16.7% | $133,400 +14.6% |
| 2020 | $994 +2% | $116,400 +1.8% |
| 2019 | $975 | $114,300 +2% |
| 2018 | $975 +109.9% | $112,100 +5% |
| 2017 | $465 -50% | $106,800 |
| 2016 | $929 | $106,800 |
| 2015 | $929 | $106,800 |
| 2014 | $929 | $106,800 |
| 2013 | -- | $106,800 -5.8% |
| 2012 | -- | $113,400 -5.5% |
| 2011 | -- | $120,000 |
| 2010 | -- | $120,000 -2.6% |
| 2009 | -- | $123,200 |
| 2008 | -- | -- |
| 2006 | -- | -- |
| 2005 | -- | -- |
| 2004 | -- | -- |
| 2003 | -- | -- |
| 2002 | -- | -- |
| 2001 | -- | $71,800 |
| 2000 | -- | $71,800 |
Find assessor info on the county website
Monthly payment
Est. payment
Payment breakdown
Explore the cost of this home by adjusting the details. Changes won't be saved.Climate risks
Neighborhood: 23222
Nearby schools
Schools provided by the listing agent
- Elementary: Glen Lea
- Middle: Douglas Wilder
- High: Henrico
Source: CVRMLS. This data may not be complete. We recommend contacting the local school district to confirm school assignments for this home.
Similar homes
- $290,0003 bd2 ba1.1k sqft807 Savannah Ave, Richmond, VA 23222For Sale
 MLS ID #2623522, Luke Davis, Samson Properties. CVRMLS
 - $295,0003 bd2 ba943 sqft1907 Holly St, Richmond, VA 23223For Sale
 MLS ID #2628300, Chelsea Brown, Keller Williams Realty. CVRMLS
 - $285,0003 bd1 ba1.2k sqft602 N 39th St, Richmond, VA 23223For Sale
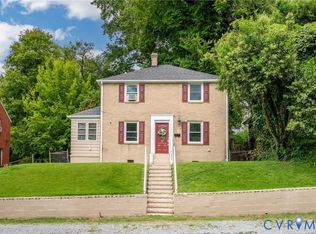 MLS ID #2628786, LaToya Anderson, KW Metro Center. CVRMLS
 - $259,0003 bd1 ba945 sqft2707 Henrico Dr, Richmond, VA 23222For Sale
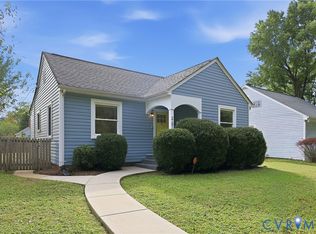 MLS ID #2622787, Ryan Grant, Real Broker LLC. CVRMLS
