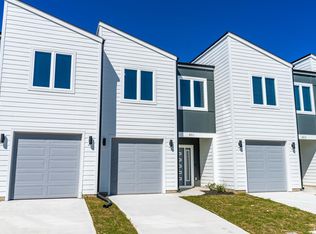
Modern Living in Bull City North 3-Bed, 2.5-Bath Townhome in Prime Durham Location!
Welcome to 2009 Titanium Rock Road, a stunning townhome in the vibrant Bull City North community of Durham. Completed in 2024, this 3-bedroom, 2.5-bathroom home offers 1,740 square feet of stylish and functional living space, perfect for those seeking modern comfort and convenience.
Step into an inviting open-concept layout featuring a spacious living room filled with natural light, a beautifully appointed kitchen with stainless steel appliances, granite countertops, and a large island ideal for meal prep or casual dining. The adjoining dining area makes entertaining a breeze.
Upstairs, the generous primary suite boasts a walk-in closet and a private en-suite bathroom with contemporary finishes. Two additional bedrooms and a full bath provide plenty of space for family, guests, or a home office. A convenient half-bath is located on the main level for guests.
Additional highlights include a one-car garage, energy-efficient systems, and thoughtful design touches throughout. As part of Bull City North, residents enjoy a friendly, growing neighborhood with quick access to downtown Durham, RTP, Duke University, shopping, dining, and major highways.
Be the first to live in this homeschedule your showing today and experience modern Durham living at its finest!
Schedule an online showing at:
Submit your application online at:
Application Criteria:
a) Gross household income of at least 3 times the rent
b) A credit score of 650+ is preferred; we are happy to discuss your situation if your credit score is lower
c) No evictions in the last 5 years
d) A one-time pet fee of $300 per pet applies. An additional deposit may be required for multiple pets. No monthly pet fee
e) One-time admin fee of $250 required to pay after signing the lease
Townhouse for rent
$2,095/mo
Fees may apply
2009 Titanium Rock Rd, # 1, Durham, NC 27704
3beds
1,740sqft
Price may not include required fees and charges. Learn more|
Townhouse
Available Tue Jul 7 2026
Cats, dogs OK
Central air, ceiling fan
In unit laundry
Garage parking
What's special
Beautifully appointed kitchenGranite countertopsOne-car garageGenerous primary suiteWalk-in closetTwo additional bedroomsInviting open-concept layout
- 7 days |
- -- |
- -- |
Zillow last checked:
Listing updated:
Travel times

Let’s turn your rent into credit progress
Build credit history with every on-time payment and get credit for the payment you’re already making.
Facts & features
Interior
Bedrooms & bathrooms
- Bedrooms: 3
- Bathrooms: 3
- Full bathrooms: 2
- 1/2 bathrooms: 1
Cooling
- Central Air, Ceiling Fan
Appliances
- Included: Dishwasher, Dryer, Microwave, Range Oven, Refrigerator, Washer
- Laundry: In Unit
Features
- Ceiling Fan(s), Range/Oven, Storage, Walk In Closet, Walk-In Closet(s)
- Flooring: Carpet, Hardwood, Linoleum/Vinyl
Interior area
- Total interior livable area: 1,740 sqft
Property
Parking
- Parking features: Garage
- Has garage: Yes
- Details: Contact manager
Features
- Exterior features: Range/Oven, Walk In Closet
Construction
Type & style
- Home type: Townhouse
- Property subtype: Townhouse
Building
Management
- Pets allowed: Yes
Community & HOA
Location
- Region: Durham
Financial & listing details
- Lease term: Contact For Details
Price history
| Date | Event | Price |
|---|---|---|
| 5/22/2026 | Listed for rent | $2,095$1/sqft |
Source: Zillow Rentals Report a problem | ||
| 6/6/2025 | Listing removed | $2,095$1/sqft |
Source: Zillow Rentals Report a problem | ||
| 5/28/2025 | Listed for rent | $2,095$1/sqft |
Source: Zillow Rentals Report a problem | ||
| 5/9/2025 | Listing removed | $2,095$1/sqft |
Source: Zillow Rentals Report a problem | ||
| 4/30/2025 | Listed for rent | $2,095-2.3%$1/sqft |
Source: Zillow Rentals Report a problem | ||
| 5/11/2024 | Listing removed | -- |
Source: Zillow Rentals Report a problem | ||
| 4/20/2024 | Listed for rent | $2,145$1/sqft |
Source: Zillow Rentals Report a problem | ||
Neighborhood: 27704
Nearby schools
GreatSchools rating
- 6/10Sandy Ridge Elementary SchoolGrades: PK-5Distance: 1.2 mi
- 4/10Lucas Middle SchoolGrades: 6-8Distance: 3.5 mi
- 2/10Northern HighGrades: 9-12Distance: 0.4 mi
Nearby cities
Nearby neighborhoods
Nearby zip codes
Nearby rental buildings
- Dupont Circle
- Avalon West
- The Flats Exchange on Erwin Apartments
- The Corners Apartments
- Mission University Pines
- Beckon
- Braxton Townhomes
- Trails at Southpoint Glen
- 2415 Vesson Avenue
- Avalon East
- Southpoint Village
- Rigsbee Collection
- Foster on the Park Apartments
- Woodlake Reserve
- Trinity Commons
- The Bailey Apartments
- Willowdaile
- Kelby Farms
- Crossings @ 501
- West Village