Skip main navigation
Sold for $520,000
  • $520,000

    2009 W Decatur St, Broken Arrow, OK 74011

    4beds
    3,217sqft
    Single Family Residence
    Built in 2005
    0.43 Acres Lot
    $520,100 Zestimate®
    $162/sqft
    $3,033 Estimated rent

    Home value

    $520,100

    $494,000 - $546,000

    $3,033/mo

    Zestimate® history
    Loading
    Loading...

    Owner options

    List your home for rent

    $3,033/mo

    Rent Zestimate®

    Find your next renter with Zillow Rental Manager. Plus, with online applications, you can quickly screen prospective tenants – for free.

    Learn more

    $3,033/mo

    Rent Zestimate®

    Refinance and save

    $3,036/mo

    Est. payment

    Refinancing to a lower rate could help reduce your monthly payments and save thousands over the life of the loan.

    See today's rates

    $3,036/mo

    Est. payment

    Explore your selling options

    Work with a Zillow partner agent

    Leverage their expertise and Zillow's premium Showcase listings to get your home seen by more buyers.

    Get started

    List with your own agent

    Get your home in front of millions of buyers by listing it on Zillow.

    Learn how to do it

    Sell it yourself

    Take full control of how buyers see your home on Zillow by listing For Sale by Owner (FSBO).

    List your home

    What's special

    Outdoor speakersStylish half bathCustom iron-baluster staircaseGlass walk-in showerTwo-story foyerFormal dining roomThree spacious bedrooms
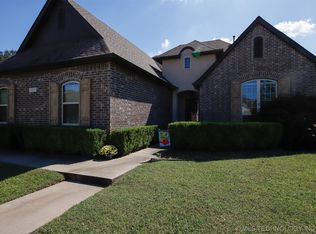
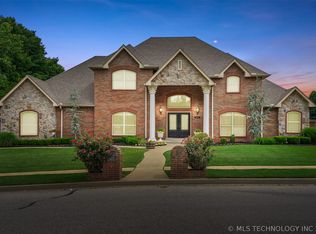
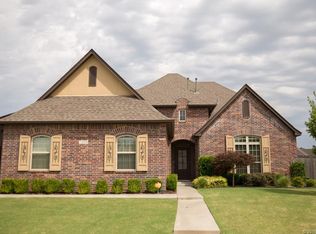
    Some homes just feel different the moment you arrive — this home, set in highly sought-after Southtowne Estates, is exactly that. This professionally designed home has remained immaculate & is meticulously maintained by the original owners. Step through the door into a two-story foyer, where rich hardwoods & a custom iron-baluster staircase greet you. A dedicated office sits to one side for working from home in style, a formal dining room to the other for the gatherings that matter. Ahead, the great room opens wide beneath high ceilings, warmed by a gas-log fireplace, flowing right into a designer kitchen — quartz counters, stainless appliances, a custom vent hood, walk-in food pantry & a butler's bar that makes hosting feel effortless. When the day winds down, retreat to a primary suite that feels like a private spa: a see-through fireplace, freestanding soaking tub, glass walk-in shower, & gold fixtures against marble tile. A downstairs laundry room with cabinetry provides a workspace & sink, w/ a nearby stylish half bath for convenience. Upstairs, three spacious bedrooms — each with walk-in closets — two full baths & an over-sized game room with custom built-ins. Then there's the backyard: a covered patio w/ ceiling fans, outdoor speakers, mature trees, & a one-of-a-kind custom water feature that turns ordinary evenings into something special. For the buyer who values space, the oversized 4-car garage provides room for vehicles, toys, & a workshop — plus a built-in storm shelter for added peace of mind. Add’l notable updates include a recirculating hot water system & tank in 2024; new upstairs HVAC system in 2022; New high efficiency Windows, Roof & Driveway in 2025. Best of all is the location! You're tucked into an established, tree-lined neighborhood, yet minutes from the best of South Broken Arrow's explosive new growth: Home Depot, Hobby Lobby, Reasor's, Chick-fil-A, Chipotle, Theatre, Starbucks, Walmart & more with quick Creek Turnpike access.

    Zillow last checked:

    Listing updated:

    Listed by:

    Adam Johnson 918-520-5824,

    Mogul Realty Inc

    Bought with:

    Adam Johnson, 173773

    Mogul Realty Inc

    Source: MLS Technology, Inc.,MLS#: 2621072MLS LogoOriginating MLS: MLS Technology

    Facts & features

    Interior

    Bedrooms & bathrooms
    • Bedrooms: 4
    • Bathrooms: 4
    • Full bathrooms: 3
    • 1/2 bathrooms: 1
    Heating
    • Central, Gas
    Cooling
    • Central Air, 2 Units
    Appliances
    • Included: Built-In Oven, Cooktop, Dishwasher, Disposal, Gas Water Heater, Microwave, Oven, Range
    • Laundry: Washer Hookup, Electric Dryer Hookup, Gas Dryer Hookup
    Features
    • Dry Bar, High Ceilings, High Speed Internet, Quartz Counters, Stone Counters, Solid Surface Counters, Cable TV, Vaulted Ceiling(s), Ceiling Fan(s), Electric Oven Connection, Gas Range Connection, Programmable Thermostat
    • Flooring: Carpet, Tile, Wood
    • Doors: Insulated Doors
    • Windows: Vinyl, Insulated Windows
    • Number of fireplaces: 2
    • Fireplace features: Gas Log
    Interior area
    • Total structure area: 3,217
    • Total interior livable area: 3,217 sqft

    Property

    Parking
    • Total spaces: 4
    • Parking features: Garage Faces Side, Workshop in Garage
    • Garage spaces: 4
    Features
    • Levels: Two
    • Stories: 2
    • Patio & porch: Covered, Porch
    • Exterior features: Landscaping, Lighting, Rain Gutters
    • Pool features: None
    • Fencing: Full,Privacy
    Lot
    • Size: 0.43 Acres
    • Features: Corner Lot, Cul-De-Sac, Mature Trees
    Details
    • Additional structures: None
    • Parcel number: 81187740328650

    Construction

    Type & style
    • Home type: SingleFamily
    • Property subtype: Single Family Residence
    Materials
    • Brick, Wood Frame
    • Foundation: Slab
    • Roof: Asphalt,Fiberglass
    Condition
    • Year built: 2005

    Utilities & green energy

    • Sewer: Public Sewer
    • Water: Public
    • Utilities for property: Cable Available, Electricity Available, Natural Gas Available, Phone Available, Water Available
    Green energy
    • Energy efficient items: Doors, Windows

    Community & HOA

    Community
    • Features: Gutter(s), Sidewalks
    • Security: Safe Room Interior, Security System Leased, Smoke Detector(s)
    • Subdivision: Southtowne Estates
    HOA
    • Has HOA: Yes
    • Amenities included: None
    • HOA fee: $400 annually
    Location
    • Region: Broken Arrow

    Financial & listing details

    • Price per square foot: $162/sqft
    • Tax assessed value: $352,916
    • Annual tax amount: $4,866
    • Date on market: 6/12/2026
    • Cumulative days on market: 4 days
    • Listing terms: Conventional,FHA,VA Loan

    Price history

    DateEventPrice
    7/17/2026Sold$520,000+1%$162/sqft
    Source: MLS Technology, Inc. #2621072 Report a problem
    6/17/2026Pending sale$515,000$160/sqft
    Source: MLS Technology, Inc. #2621072 Report a problem
    6/12/2026Listed for sale$515,000+69.4%$160/sqft
    Source: MLS Technology, Inc. #2621072 Report a problem
    2/22/2006Sold$304,000+386.4%$94/sqft
    Source: Public Record Report a problem
    8/31/2005Sold$62,500$19/sqft
    Source: Public Record Report a problem

    Public tax history

    YearProperty taxesTax assessment
    2025$4,866 +3%$37,821 +3.1%
    2024$4,726 +3.3%$36,690 +3.1%
    2023$4,574 +2.2%$35,592 +3.1%
    2022$4,475 0%$34,527 -2.8%
    2021$4,477 -1.7%$35,527
    2020$4,555 -0.1%$35,527
    2019$4,559 0%$35,527 +3%
    2018$4,559 +1.5%$34,477 +0.1%
    2017$4,490 +5.9%$34,444 +3%
    2016$4,240 $33,440
    2015$4,240 +0.9%$33,440
    2014$4,204 $33,440
    2013-- $33,440
    2012-- $33,440
    2011-- $33,440
    2010-- $33,440
    2009-- $33,440
    2008-- $33,440
    2007-- $33,440 +228.2%
    2006-- $10,190 +842.6%
    2005-- $1,081
    2003-- $1,081
    Find assessor info on the county website

    Neighborhood: 74011

    Nearby schools

    GreatSchools rating
    Schools provided by the listing agent
    • Elementary: Aspen Creek
    • High: Broken Arrow
    • District: Broken Arrow - Sch Dist (3)

    Source: MLS Technology, Inc.. This data may not be complete. We recommend contacting the local school district to confirm school assignments for this home.

    Get pre-qualified for a loan
    At Zillow Home Loans, we can pre-qualify you in as little as 5 minutes with no impact to your credit score.

    An equal housing lender. NMLS #10287.

    Sell for more on Zillow
    Get a Zillow Showcase℠ listing at no additional cost and you could sell for .
    $520,100
    2% more
    +$10,402
    With Zillow Showcase(estimated)
    $530,502