Welcome to 125 Hill Shore Lane. This immaculate end unit in Village on the Neuse sits on a quiet street and delivers the kind of square footage that is hard to find in a townhome. Four bedrooms, three full baths, and a half bath, but the downstairs flex space is the real headline. It has its own private entrance off the back of the house and a full bath, which makes it a true second living space rather than a bonus room. In-law suite, adult kid coming home, guest quarters, home office, it works however you need it to. You're 30 minutes from downtown Raleigh, close enough to commute or make a dinner reservation in the city, far enough that you come home to quiet. The end unit provides extra windows, more natural light, and only one shared wall. Homes that check this many boxes in Village on the Neuse don't stick around long.
For sale
$295,000
125 Hill Shore Ln, Clayton, NC 27527
4beds
2,448sqft
Single Family Residence, Residential, Multi Family
Built in 2017
-- sqft lot
$292,300 Zestimate®
$121/sqft
$200/mo HOA
What's special
Immaculate end unitMore natural lightTrue second living spaceOnly one shared wallQuiet streetExtra windowsFour bedrooms
- 3 days |
- 265 |
- 13 |
Likely to sell faster than
Zillow last checked:
Listing updated:
Listed by:
Brandon Gray Blackman 252-495-3778,
Hodge & Kittrell Sotheby's Int
Source: Doorify MLS,MLS#: 10185832
Facts & features
Interior
Bedrooms & bathrooms
- Bedrooms: 4
- Bathrooms: 4
- Full bathrooms: 3
- 1/2 bathrooms: 1
Heating
- Electric, Heat Pump
Cooling
- Central Air
Appliances
- Included: Dishwasher, Dryer, Electric Range, Microwave, Washer, Water Heater
Features
- Bathtub Only, Bathtub/Shower Combination, Entrance Foyer, Granite Counters, High Ceilings, Kitchen/Dining Room Combination, Shower Only, Soaking Tub, Walk-In Closet(s)
- Flooring: Carpet, Ceramic Tile, Hardwood, Tile
- Basement: Exterior Entry, Finished, Full, Heated, Interior Entry, Walk-Out Access, Walk-Up Access
- Common walls with other units/homes: 1 Common Wall
Interior area
- Total structure area: 2,448
- Total interior livable area: 2,448 sqft
- Finished area above ground: 1,726
- Finished area below ground: 722
Property
Parking
- Total spaces: 3
- Parking features: Driveway, Garage, Garage Door Opener
- Attached garage spaces: 1
- Uncovered spaces: 2
Features
- Levels: Three Or More
- Stories: 3
- Patio & porch: Deck
- Fencing: None
- Has view: Yes
Lot
- Size: 3,484 Square Feet
Details
- Parcel number: 16K05029
- Zoning: PUD
- Special conditions: Standard
Construction
Type & style
- Home type: MultiFamily
- Architectural style: Transitional
- Property subtype: Single Family Residence, Residential, Multi Family
- Attached to another structure: Yes
Materials
- Brick, Shake Siding, Vinyl Siding
- Foundation: Slab
- Roof: Shingle
Condition
- New construction: No
- Year built: 2017
Utilities & green energy
- Sewer: Public Sewer
- Water: Public
Community & HOA
Community
- Subdivision: Village On The Neuse
HOA
- Has HOA: Yes
- Amenities included: Maintenance Structure, Management
- Services included: Maintenance Grounds, Pest Control, Road Maintenance
- HOA fee: $200 monthly
Location
- Region: Clayton
Financial & listing details
- Price per square foot: $121/sqft
- Tax assessed value: $213,670
- Annual tax amount: $2,391
- Date on market: 8/12/2026
- Road surface type: Paved
Estimated market value
$292,300
$278,000 - $307,000
$1,957/mo
Price history
| Date | Event | Price |
|---|---|---|
| 8/12/2026 | Listed for sale | $295,000+45.5%$121/sqft |
Source:  Doorify MLS #10185832 Report a problem Doorify MLS #10185832 Report a problem | ||
| 12/26/2024 | Listing removed | $1,695$1/sqft |
Source: Zillow Rentals Report a problem | ||
| 12/4/2024 | Price change | $1,695-5.6%$1/sqft |
Source: Zillow Rentals Report a problem | ||
| 10/29/2024 | Price change | $1,795-3%$1/sqft |
Source: Zillow Rentals Report a problem | ||
| 10/8/2024 | Listed for rent | $1,850$1/sqft |
Source: Zillow Rentals Report a problem | ||
| 10/27/2017 | Sold | $202,700$83/sqft |
Source: Doorify MLS #2134744 Report a problem | ||
Public tax history
| Year | Property taxes | Tax assessment |
|---|---|---|
| 2024 | $1,731 +0% | $213,670 |
| 2023 | $1,731 -1.2% | $213,670 |
| 2022 | $1,752 | $213,670 |
| 2021 | $1,752 -3.5% | $213,670 |
| 2020 | $1,816 | $213,670 |
| 2019 | $1,816 +16.5% | $213,670 +19.3% |
| 2018 | $1,559 +473.1% | $179,170 +459.9% |
| 2017 | $272 | $32,000 |
| 2016 | $272 | $32,000 |
| 2015 | $272 | $32,000 |
Find assessor info on the county website
Monthly payment
Est. payment
Payment breakdown
Explore the cost of this home by adjusting the details. Changes won't be saved.Climate risks
Neighborhood: 27527
Nearby schools
GreatSchools rating
- 5/10East Clayton ElementaryGrades: PK-5Distance: 0.5 mi
- 5/10Riverwood MiddleGrades: 6-8Distance: 2.7 mi
- 7/10Corinth-Holders High SchoolGrades: 9-12Distance: 6.1 mi
Schools provided by the listing agent
- Elementary: Johnston - East Clayton Elementary
- Middle: Johnston - Riverwood Middle
- High: Johnston - Corinth Holders High School
Source: Doorify MLS. This data may not be complete. We recommend contacting the local school district to confirm school assignments for this home.
- $329,0004 bd4 ba2.2k sqft125 Hill Shore Ln #1, Clayton, NC 27527Off Market
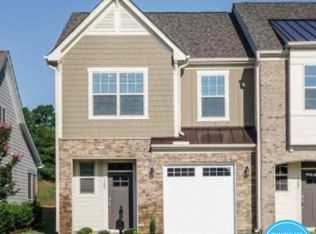
- $1,9953 bd4 ba2.4k sqft117 Hill Shore Ln, Clayton, NC 27527For Rent

- $284,0003 bd4 ba2.4k sqft109 Hill Shore Ln, Clayton, NC 27527Sold

- $257,1004 bd3 ba1.8k sqft129 Hill Shore Ln, Clayton, NC 27527Off Market

- $296,1003 bd3 ba1.7k sqft101 Hill Shore Ln, Clayton, NC 27527Off Market
- $270,1003 bd3 ba1.7k sqft101 Hill Shore Ln #1, Clayton, NC 27527Off Market
- $1,8754 bd4 ba2k sqft133 Hill Shore Ln, Clayton, NC 27527For Rent
- $304,6003 bd3 ba2.3k sqft93 Hill Shore Ln, Clayton, NC 27527Off Market
A local agent can set up tours, give advice and negotiate with sellers.
Similar homes
- $289,9003 bd3 ba1.4k sqft3636 E Cotton Gin Dr, Clayton, NC 27527For Sale
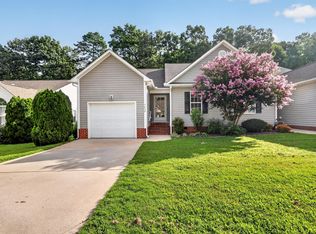
 MLS ID #10185338, Steve G Metarelis. Doorify MLS
 - $303,0003 bd4 ba2.3k sqft81 Hill Shore Ln, Clayton, NC 27527For Sale
 MLS ID #10165031, Binny Joseph. Doorify MLS
 - $314,9003 bd3 ba1.6k sqft241 Stansbury Ln, Clayton, NC 27527For Sale
 MLS ID #10186342, Maxwell McGee. Doorify MLS
 - $315,0003 bd3 ba1.8k sqft213 Brookhaven Dr, Clayton, NC 27527For Sale
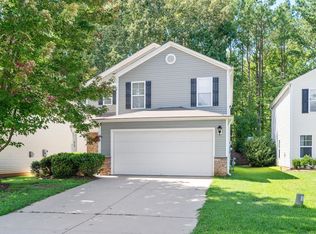 MLS ID #10185340, Kimberly Fanning. Doorify MLS
 - $420,0004 bd2 ba2.4k sqft6 Bottego Way, Clayton, NC 27527For SaleMLS ID #10186099, Tracey O'Dowd. Doorify MLS
- $384,9003 bd3 ba1.8k sqft1072 Loop Rd, Clayton, NC 27527For SaleMLS ID #10186370, April Stephens. Doorify MLS
- $429,9004 bd4 ba2.6k sqft228 River Hills Dr, Clayton, NC 27527For SaleMLS ID #10185213, Samantha DiGiovanni. Doorify MLS
- $265,0003 bd3 ba1.9k sqft270 E Porthaven Way, Clayton, NC 27527For SaleMLS ID #10181725, Stirling West. Doorify MLS
- $285,0003 bd3 ba1.7k sqft73 Crownview Ct, Clayton, NC 27527For SaleMLS ID #10168483, Laurie Stanley. Doorify MLS
- $385,0003 bd2 ba1.5k sqft133 Mayflower Way #133, Clayton, NC 27520For SaleMLS ID #10186097, Becka Combs. Doorify MLS
- $327,5003 bd2 ba1.6k sqft110 Brampton Cir, Clayton, NC 27527For SaleMLS ID #10176550, Laura Talbot. Doorify MLS
- $330,0003 bd3 ba1.8k sqft6 Pathway Dr, Clayton, NC 27527For SaleMLS ID #10150833, Jeff Evans. Doorify MLS
- $340,0004 bd3 ba2k sqft82 Green Willows Dr, Clayton, NC 27527For SaleMLS ID #10178714, JJ Jimenez. Doorify MLS
- $309,9003 bd2 ba1.6k sqft53 W Milan Ct, Clayton, NC 27527For SaleMLS ID #10183714, Carol Houston. Doorify MLS
- $255,0003 bd3 ba1.3k sqft231 Pineland Ave, Clayton, NC 27520For SaleMLS ID #10185442, Andrea Halsey. Doorify MLS
- $299,0003 bd2 ba1.6k sqft13 E Milan Ct, Clayton, NC 27527For SaleMLS ID #10177650, Bre Booker Rouse. Doorify MLS
- $415,0003 bd3 ba1.9k sqft720 Raymond Dr, Clayton, NC 27527For SaleMLS ID #10184140, Bill Dunn. Doorify MLS
- $248,0003 bd3 ba1.6k sqft46 E Porthaven Way, Clayton, NC 27527For SaleMLS ID #10181125, Tina Barletta. Doorify MLS
- $339,9004 bd3 ba2.2k sqft145 Highmeadow Ln, Clayton, NC 27520For SaleMLS ID #10184418, David Wilson. Doorify MLS
- $379,9004 bd3 ba2.2k sqft297 Hawkesburg Dr, Clayton, NC 27527For SaleMLS ID #10183524, Angelina Corroo. Doorify MLS
