LAKE-ADJACENT CUSTOM COUNTRY HOME WITH DUAL-USE INCOME POTENTIAL & RECREATION ACCESS Escape the ordinary in this charming two-story custom-built home, perfectly positioned just one mile from Granger Lake and Wilson H. Fox Park. Whether you're seeking a primary residence, weekend lake retreat, or investment property with rental income, this property delivers on lifestyle and opportunity. The Best of Both Worlds: Peaceful rural living with easy access to vibrant Central Texas communities. Minutes to Granger Lake's recreation—boat ramp, campgrounds, picnic areas, and water sports. Quick drives to Granger, Taylor, Georgetown, and Austin for work and entertainment. All wrapped in mature shade trees and a naturally private country setting. Smart Dual-Use Layout: The upstairs guest suite—1 bed, 1 bath with fully equipped kitchen—has separate exterior access via wood stairwell, making it perfect for rental income, visiting family, or an in-law suite. Investors: strong Airbnb/vacation rental potential. Built for Storage & Hobbies: Carport, 2-car attached garage, plus detached 2-car garage/workshop means room for RVs, boats, hobbies, or contractors. Ideal for those who need workshop or storage space. HVAC was services July 2026 ,freshly painted inside, new flooring in upstairs living room. Combine recreation access, custom construction, income flexibility, and rural charm—this is lakeside country living with purpose .Perfect for: Retirees seeking recreation access, families wanting a lake getaway, investors seeking owner-occupied dual-income potential, or anyone tired of subdivision living.
Active
$420,000
201-930 Private Rd, Taylor, TX 76574
3beds
2,183sqft
Single Family Residence
Built in 1986
3.94 Acres Lot
$-- Zestimate®
$192/sqft
$-- HOA
What's special
Charming two-story custom-built homeFreshly painted insideMature shade treesNaturally private country setting
- 10 hours
- 29
- 0
Zillow last checked:
Listing updated:
Listed by:
Tiffany Miles (512) 791-7990,
Comfort Realty LLC (512) 791-7990
Source: Unlock MLS,MLS#: 5092990
Facts & features
Interior
Bedrooms & bathrooms
- Bedrooms: 3
- Bathrooms: 2
- Full bathrooms: 2
- Main level bedrooms: 1
Heating
- Central
Cooling
- Ceiling Fan(s), Central Air
Appliances
- Included: Dishwasher, Dryer, Exhaust Fan, Gas Oven, RNGHD, Refrigerator, Vented Exhaust Fan, Washer, Gas Water Heater
Features
- See Remarks, 2 Primary Suites, Built-in Features, Ceiling Fan(s), Electric Dryer Hookup, Entrance Foyer, Interior Steps, Natural Woodwork, Washer Hookup
- Flooring: Laminate, Tile
- Windows: Aluminum Frames
Interior area
- Total interior livable area: 2,183 sqft
Video & virtual tour
Property
Parking
- Total spaces: 4
- Parking features: Additional Parking, Attached, Carport, Garage, Garage Faces Side, Gravel, Outside, Workshop in Garage
- Attached garage spaces: 4
Accessibility
- Accessibility features: None
Features
- Levels: Two
- Stories: 2
- Patio & porch: See Remarks, Deck, Porch
- Exterior features: Exterior Steps
- Pool features: None
- Spa features: None
- Fencing: See Remarks, Partial, Perimeter
- Has view: Yes
- View description: Panoramic, Pasture, Rural, Trees/Woods
- Waterfront features: None
Lot
- Size: 3.94 Acres
- Features: Agricultural, Back Yard, Cleared, Farm, Front Yard, Interior Lot, Open Lot, Private, Private Maintained Road, Trees-Moderate
Details
- Additional structures: Outbuilding, Workshop
- Parcel number: 01001400000003C
- Special conditions: Standard
Construction
Type & style
- Home type: SingleFamily
- Property subtype: Single Family Residence
Materials
- Foundation: Slab
- Roof: Metal
Condition
- Resale
- New construction: No
- Year built: 1986
Utilities & green energy
- Sewer: Septic Tank
- Water: Public
- Utilities for property: Electricity Connected, Propane
Community & HOA
Community
- Features: None
- Subdivision: X006330I - THRALL ISD NON-CITY
HOA
- Has HOA: No
Location
- Region: Taylor
Financial & listing details
- Price per square foot: $192/sqft
- Annual tax amount: $4,351
- Date on market: 9/17/2026
- Listing terms: Cash,Conventional,FHA,VA Loan
- Electric utility on property: Yes
Estimated market value
Not available
Estimated sales range
Not available
Not available
Price history
| Date | Event | Price |
|---|---|---|
| 9/17/2026 | Listed for sale | $420,000$192/sqft |
Source:  Unlock MLS #5092990 Report a problem Unlock MLS #5092990 Report a problem | ||
Public tax history
Tax history is unavailable.
Monthly payment
Est. payment
Payment breakdown
Explore the cost of this home by adjusting the details. Changes won't be saved.Climate risks
Neighborhood: 76574
Nearby schools
Schools provided by the listing agent
- Elementary: Thrall
- Middle: Thrall
- High: Thrall
- District: Thrall ISD
Source: Unlock MLS. This data may not be complete. We recommend contacting the local school district to confirm school assignments for this home.
Similar homes
- $320,0003 bd2 ba1.7k sqft2305 Donna Dr, Taylor, TX 76574Active

 MLS ID #9500844, Jennifer Tucker, Amazing Realty LLC. Unlock MLS
 - $450,0003 bd2 ba1.5k sqft1351 County Road 419, Thrall, TX 76578Active
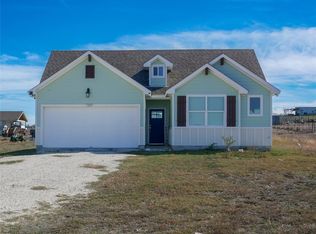 MLS ID #9268302, Ethan Do, JBGoodwin REALTORS NW. Unlock MLS
 - $310,0004 bd2 ba1.9k sqft10001 Fm 1331, Taylor, TX 76574Active
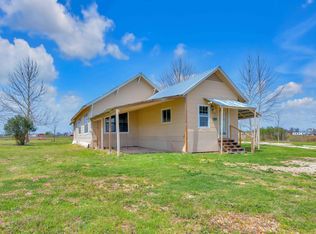 MLS ID #8744562, Matt Toavs, eXp Realty, LLC. Unlock MLS
 - $439,0003 bd2 ba2.1k sqft1906 Meadow Ridge Dr, Taylor, TX 76574Active
 MLS ID #2296010, Ryan Schneider, RE/MAX Associates Group. Unlock MLS
 - $499,0003 bd2 ba1.4k sqft615 County Road 357, Granger, TX 76530ActiveMLS ID #9517464, James Schwarz, Edmiston Properties. Unlock MLS
- $399,0003 bd2 ba1.9k sqft1706 Davis St, Taylor, TX 76574ActiveMLS ID #1483113, Dr Kerrie Carter-Walker, ABUNDANTLY ANCHORED REALTY & DESIGN, LLC. Unlock MLS
- $389,9953 bd2 ba1.8k sqft904 Fisher St, Taylor, TX 76574ActiveMLS ID #6900907, Michael Kennedy, Gingrich Group, LLC. Unlock MLS
- $440,0003 bd2 ba1.9k sqft1465 County Road 436, Thrall, TX 76578ActiveMLS ID #9993195, Tangela Bailey, Horizon Realty. Unlock MLS
- $452,5603 bd1 ba1.3k sqft2985 County Road 426, Thrall, TX 76578ActiveMLS ID #6828747, Manuel Vargas, Texas Signature Realty. Unlock MLS
- $545,0003 bd3 ba2.2k sqft2707 North Dr, Taylor, TX 76574ActiveMLS ID #5857364, Christi Davidson, eXp Realty, LLC. Unlock MLS
- $354,9993 bd2 ba1.6k sqft1105 Victoria St, Taylor, TX 76574ActiveMLS ID #7260711, Charlie Aghadiuno, All City Real Estate Ltd. Co. Unlock MLS
- $359,9994 bd3 ba2.2k sqft812 George St, Taylor, TX 76574ActiveMLS ID #6654750, Johanna Freire, Fathom Realty. Unlock MLS
- $441,0653 bd3 ba2.4k sqft800 Gauge Rd, Thorndale, TX 76577ActiveUnlock MLS
- $350,0004 bd3 ba2.7k sqft4002 Kings Canyon Dr, Taylor, TX 76574ActiveMLS ID #5911515, Shannon Palmer, Orchard Brokerage. Unlock MLS
- $500,0004 bd2 ba2.4k sqft902 Dove Cv, Taylor, TX 76574ActiveMLS ID #1013584, Tiffany Stuart, All City Real Estate Ltd. Co. Unlock MLS
- $342,9004 bd2 ba2.1k sqft215 W 7th St, Taylor, TX 76574ActiveMLS ID #5573633, Tom Walker, Pinnacle Realty Advisors. Unlock MLS
- $460,0003 bd2 ba1.9k sqft104 Madison Ln, Thrall, TX 76578Active
 MLS ID #619269, Paige Morris, eXp Realty - Austin. Central Texas MLS
