Skip main navigation
Off market
  • $334,100

    201 Abigail Rd, Plant City, FL 33563

    3beds
    1,465sqft
    SingleFamily
    Built in 2003
    8,637 Square Feet Lot
    $334,100 Zestimate®
    $228/sqft
    $2,119 Estimated rent

    Home value

    $334,100

    $317,000 - $351,000

    $2,119/mo

    Zestimate® history
    Loading
    Loading...

    Owner options

    List your home for rent

    $2,119/mo

    Rent Zestimate®

    Find your next renter with Zillow Rental Manager. Plus, with online applications, you can quickly screen prospective tenants – for free.

    Learn more

    $2,119/mo

    Rent Zestimate®

    Refinance and save

    $2,342/mo

    Est. payment

    Refinancing to a lower rate could help reduce your monthly payments and save thousands over the life of the loan.

    See today's rates

    $2,342/mo

    Est. payment

    Explore your selling options

    Work with a Zillow partner agent

    Leverage their expertise and Zillow's premium Showcase listings to get your home seen by more buyers.

    Get started

    List with your own agent

    Get your home in front of millions of buyers by listing it on Zillow.

    Learn how to do it

    Sell it yourself

    Take full control of how buyers see your home on Zillow by listing For Sale by Owner (FSBO).

    List your home

    What's special

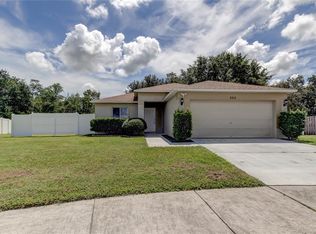
    Gorgeous home in a quiet cul-de-sac. Enter to a naturally luminous space under vaulted ceilings, including modern fixtures. With a living, dining, and family room, there is plenty of space to entertain. The kitchen has shaker cabinetry, complementing countertops, and stainless steel appliances. The large master hosts its own en-suite bathroom with dual vanities, shower, and soaking tub. The bedrooms are lined with plush carpeting for comfort and are freshly painted. If fresh air is what you seek, exit through sliding glass doors to your expansive and private yard, perfect for enjoying guests! NEW ROOF and AC! In close proximity to Tampa, Brandon, and about an hour drive to Disney World! Come see this spectacular home today!

    This property is not currently displayed as for sale or rent on Zillow. This may be different from what's on other websites or public sources.

    Facts & features

    Interior

    Bedrooms & bathrooms
    • Bedrooms: 3
    • Bathrooms: 2
    • Full bathrooms: 2
    Heating
    • Other
    Cooling
    • Central
    Appliances
    • Laundry: Inside
    Features
    • Ceiling Fans(s), Living Room/Dining Room Combo, Master Bedroom Downstairs, Vaulted Ceiling(s), Kitchen/Family Room Combo
    • Flooring: Carpet, Linoleum / Vinyl
    Interior area
    • Structure area source: Public Records
    • Total interior livable area: 1,465 sqft

    Property

    Parking
    • Parking features: Carport, Garage - Attached
    Features
    • Levels: One
    • Exterior features: Other
    Lot
    • Size: 8,637 Square Feet
    • Features: Cul-de-sac, Sidewalk
    • Residential vegetation: Trees/Landscaped
    Details
    • Parcel number: 2128265WCF00000000070P
    • Zoning: PD

    Construction

    Type & style
    • Home type: SingleFamily
    • Architectural style: Contemporary
    Materials
    • masonry
    • Roof: Composition
    Condition
    • New construction: No
    • Year built: 2003

    Utilities & green energy

    • Sewer: Public Sewer
    • Water: Public
    • Utilities for property: Electricity Connected, Sewer Connected

    Community & HOA

    Community
    • Security: Smoke Detector(s)
    HOA
    • Has HOA: Yes
    • Services included: Maintenance Grounds
    • HOA fee: $25 monthly
    Location
    • Region: Plant City

    Financial & listing details

    • Price per square foot: $228/sqft
    • Tax assessed value: $297,739
    • Annual tax amount: $4,506

    Price history

    DateEventPrice
    7/12/2024Listing removed$264,000-0.4%$180/sqft
    Source: Stellar MLS #O5939955 Report a problem
    6/14/2021Sold$265,000+0.4%$181/sqft
    Source: Stellar MLS #O5939955 Report a problem
    4/30/2021Pending sale$264,000$180/sqft
    Source: Stellar MLS #O5939955 Report a problem
    4/27/2021Listed for sale$264,000+35.4%$180/sqft
    Source: Stellar MLS #O5939955 Report a problem
    12/7/2018Sold$195,000+2.7%$133/sqft
    Source: Public Record Report a problem
    11/1/2018Price change$189,900-5%$130/sqft
    Source: MAXIM PROPERTIES INC #A4415926 Report a problem
    11/1/2018Pending sale$199,900$136/sqft
    Source: MAXIM PROPERTIES INC #A4415926 Report a problem
    10/12/2018Listed for sale$199,900+45.3%$136/sqft
    Source: MAXIM PROPERTIES INC #A4415926 Report a problem
    8/21/2018Sold$137,600-17.6%$94/sqft
    Source: Public Record Report a problem
    7/16/2018Listed for sale$167,000+7852.4%$114/sqft
    Source: ALLISON JAMES ESTATES & HOMES #T3119393 Report a problem
    6/20/2018Sold$2,100-98.5%$1/sqft
    Source: Public Record Report a problem
    12/15/2016Listing removed$137,900$94/sqft
    Source: TLC REALTY #O5457903 Report a problem
    8/31/2016Price change$137,900-1.4%$94/sqft
    Source: TLC REALTY #O5457903 Report a problem
    8/24/2016Listed for sale$139,900+9.9%$95/sqft
    Source: TLC REALTY #O5457903 Report a problem
    7/10/2003Sold$127,300$87/sqft
    Source: Public Record Report a problem

    Public tax history

    YearProperty taxesTax assessment
    2025$4,506 +8.4%$288,155 +2.9%
    2024$4,159 +5.7%$280,034 +5.5%
    2023$3,936 +2.9%$265,402 +3%
    2022$3,826 +6.2%$257,672 +33.6%
    2021$3,602 +12.2%$192,888 +10%
    2020$3,209 -0.7%$175,353 +0.3%
    2019$3,231 $174,840 +56.6%
    2018$3,231 +101.3%$111,682 -15.7%
    2017$1,605 +8.3%$132,460 +38.2%
    2016$1,482 +14%$95,841 +3.9%
    2015$1,300 +103.5%$92,212 +26.7%
    2014$639 $72,759 +1.5%
    2013$639 -3.5%$71,684 -0.7%
    2012$662 -1.8%$72,205 -1.8%
    2011$674 -0.8%$73,542 -2.2%
    2010$679 -41.9%$75,222 -24.8%
    2009$1,169 -29.1%$100,005 -20.8%
    2008$1,649 -10.1%$126,240 +3%
    2007$1,834 -5.6%$122,563 +2.5%
    2006$1,942 +1%$119,574 +3%
    2005$1,923 $116,091 +3%
    2004-- $112,710 +5084.5%
    2003-- $2,174
    2002-- $2,174
    Find assessor info on the county website

    Neighborhood: 33563

    Nearby schools

    GreatSchools rating
    Schools provided by the listing agent
    • Elementary: Bryan Plant City-HB
    • Middle: Tomlin-HB
    • High: Strawberry Crest High School

    Source: The MLS. This data may not be complete. We recommend contacting the local school district to confirm school assignments for this home.

    Get a cash offer in 3 minutes
    Find out how much your home could sell for in as little as 3 minutes with a no-obligation cash offer.
    Estimated market value
    $334,100
    Get a cash offer in 3 minutes
    Find out how much your home could sell for in as little as 3 minutes with a no-obligation cash offer.
    Estimated market value
    $334,100