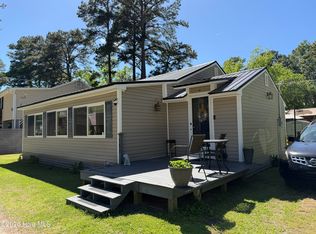
201 Barnes-Foster Loop Road is a Hidden Gem on the Water in Belhaven! Discover the peaceful beauty of waterfront living in this charming 2-bedroom, 2-bath home offering approximately 960 square feet on Jordan Creek. Tucked away in an area not yet discovered by many, this serene setting offers a true escape for those who appreciate boating, fishing, nature, and a slower pace of life.
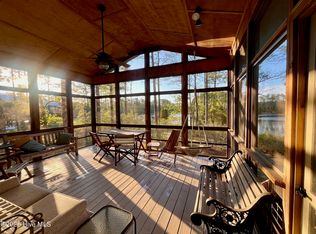
Jordan Creek opens to the Pamlico River, Pamlico Sound, and the ICW, creating exceptional access for boaters and anglers. The property features a 140-foot pier with boat docking, its own private boat ramp, and a large covered back porch where you can relax and take in the peaceful water views.
Inside, hardwood floors add warmth and character to the simple, comfortable living spaces. Outside, watch sailboats drift by, enjoy the spectacular coastal birds, and soak in the tranquility that makes this location so special. This home is being sold as-is, offering the new owners the opportunity to create a waterfront retreat that relfects your very own style.
Don't miss this rare opportunity to own a piece of serene waterfront in one of Eastern North Carolina's lesser-known coastal treasures--where the days are slower, the waters are inviting, and life is beautifully simple.
For sale
Price cut: $40.1K (9/21)
$324,900
201 Barnes-Foster Loop Road, Belhaven, NC 27810
2beds
900sqft
Single Family Residence
Built in 1990
8,712 Square Feet Lot
$-- Zestimate®
$361/sqft
$-- HOA
What's special
- 52 days
- 989
- 53
Zillow last checked:
Listing updated:
Listed by:
Lisa Munden 252-808-0000,
Realty One Group Navigate
Source: Hive MLS,MLS#: 100598346 Originating MLS: Carteret County Association of Realtors
Originating MLS: Carteret County Association of RealtorsFacts & features
Interior
Bedrooms & bathrooms
- Bedrooms: 2
- Bathrooms: 2
- Full bathrooms: 2
Rooms
- Room types: Master Bedroom, Bedroom 1, Bedroom 2, Living Room
Heating
- Electric, Heat Pump
Cooling
- Central Air
Appliances
- Laundry: Dryer Hookup, Washer Hookup
Features
- Kitchen Island, Eat-in Kitchen
- Flooring: Wood
- Basement: None
- Attic: Access Only
- Has fireplace: No
Interior area
- Total structure area: 900
- Total interior livable area: 900 sqft
Property
Parking
- Parking features: Gravel, Unpaved
Features
- Levels: One
- Patio & porch: Covered, Deck, Front Porch
- Fencing: None
- Has view: Yes
- View description: River
- Has water view: Yes
- Water view: River
- Waterfront features: Pier, Boat Ramp, Bulkhead, Deeded Water Access, Deeded Water Rights, Waterfront, Water Depth 4+, Sailboat Accessible
- Frontage type: River,Bay/Harbor
Lot
- Size: 8,712 Square Feet
- Dimensions: 50 x 85 x 50 x 85
- Features: Boat Dock, Boat Ramp, Bulkhead, Deeded Water Access, Deeded Water Rights, Deeded Waterfront, Navigable Water, Pier, Sailboat Accessible, Water Depth 4+
Details
- Parcel number: 7612084461
- Zoning: Res
- Special conditions: Standard
Construction
Type & style
- Home type: SingleFamily
- Property subtype: Single Family Residence
Materials
- Wood Frame
- Foundation: Raised
- Roof: Metal
Condition
- Fixer
- New construction: No
- Year built: 1990
Utilities & green energy
- Sewer: Septic Tank
- Water: County Water
- Utilities for property: Water Connected
Community & HOA
Community
- Subdivision: Not In Subdivision
HOA
- Has HOA: No
Location
- Region: Belhaven
Financial & listing details
- Price per square foot: $361/sqft
- Tax assessed value: $221,386
- Date on market: 9/7/2026
- Cumulative days on market: 52 days
- Listing agreement: Exclusive Right To Sell
- Listing terms: Cash,Conventional,FHA,USDA Loan,VA Loan,Flood Insurance Required
Estimated market value
Not available
Estimated sales range
Not available
$1,211/mo
Price history
| Date | Event | Price |
|---|---|---|
| 9/21/2026 | Price change | $324,900-11%$361/sqft |
Source:  Hive MLS #100598346 Report a problem Hive MLS #100598346 Report a problem | ||
| 9/7/2026 | Listed for sale | $365,000$406/sqft |
Source: Hive MLS #100598346 Report a problem | ||
Public tax history
| Year | Property taxes | Tax assessment |
|---|---|---|
| 2025 | -- | $221,386 +72.8% |
| 2024 | $866 +1.5% | $128,121 |
| 2023 | $853 +6.6% | $128,121 |
| 2022 | $801 -26.4% | $128,121 |
| 2021 | $1,087 -0.7% | $128,121 |
| 2020 | $1,095 | $128,121 |
| 2019 | -- | $128,121 |
| 2018 | -- | $128,121 -8.9% |
| 2017 | -- | $140,584 |
| 2016 | -- | $140,584 |
Find assessor info on the county website
Monthly payment
Est. payment
Payment breakdown
Explore the cost of this home by adjusting the details. Changes won't be saved.Climate risks
Neighborhood: 27810
Nearby schools
Schools provided by the listing agent
- Elementary: Beaufort County
- Middle: Beaufort
- High: Beaufort
Source: Hive MLS. This data may not be complete. We recommend contacting the local school district to confirm school assignments for this home.
- $242,0003 bd2 ba1.2k sqft221 Barnes Foster Loop Rd, Belhaven, NC 27810Off Market
- $220,9002 bd1 ba1.1k sqft193 Barnes Foster Loop Rd, Belhaven, NC 27810Off Market
- $299,7003 bd2 ba1.3k sqft177 Barnes Foster Loop Rd, Belhaven, NC 27810Off Market
- $---- sqft184 Barnes Foster Loop Rd, Belhaven, NC 27810Off Market
Similar homes
- $315,0002 bd2 ba1.2k sqft50 Point Avenue, Belhaven, NC 27810For Sale

 MLS ID #100562379, Lisa Munden, Realty One Group Navigate. Hive MLS
 - $275,0002 bd2 ba1.3k sqft258 Hideaway Road, Belhaven, NC 27810For Sale
 MLS ID #100605425, Tonya Ayers, Coldwell Banker Sea Coast Advantage - Washington. Hive MLS
 - $485,0002 bd2 ba1.2k sqft931 Schrams Beach Road, Belhaven, NC 27810For Sale
 MLS ID #100600230, Cynthia Gail Kenefick, Coldwell Banker Sea Coast Advantage - Washington. Hive MLS
 - $270,0002 bd1 ba1k sqft158 Boss Hog Avenue, Belhaven, NC 27810For Sale
 MLS ID #100570007, Deborah King, King Realty. Hive MLS
 - $385,0002 bd2 ba1k sqft39456 U.S. Highway 264, Belhaven, NC 27810For SaleMLS ID #100571327, Ashley Webb, Rich Company-Bath Branch. Hive MLS
- $425,0002 bd3 ba1.3k sqft288 Pamlico Street, Belhaven, NC 27810For SaleMLS ID #100525424, Deborah Fedrick, Coldwell Banker Howard Perry & Walston. Hive MLS
- $289,0002 bd2 ba935 sqft425 Griggs Road, Vandemere, NC 28587For SaleMLS ID #100569053, KELLY LATIMER, TRENT RIVER REALTY. Hive MLS
- $337,9003 bd2 ba1.2k sqft662 Vandemere Creek Drive, Vandemere, NC 28587New ConstructionMLS ID #100605976, Gardner Williams Reynolds, Beth Frazer & Associates, Inc.. Hive MLS
- $175,0003 bd2 ba1.3k sqft270 Duck Creek Road, Washington, NC 27889For SaleMLS ID #100540599, Tonya Ayers, Coldwell Banker Sea Coast Advantage - Washington. Hive MLS
