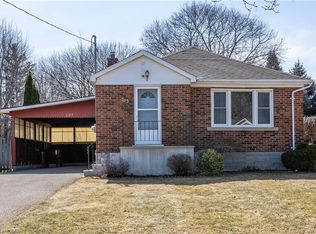
Amazing detached 3 bedroom 2 bathroom bungalow on a beautiful tree lined street! Close to everything but peaceful and quiet! Updated, bright, and move in ready! All on a large 40 by 122 foot lot! Recent updates include, in 2024: new furnace, new bathroom reno (so beautiful and heated floors, too! Now you can't live without them!), kitchen renovation with heated flooring (a rare luxury!), custom built oak basement stairs, new water heater (owned) 2021, 2022 new roof shingles on mudroom, new AC in 2022, new custom built backyard deck in 2023! Book your showing ASAP! ** See full video tour via multimedia video link! **
Sold for $600,000
C$600,000
201 Bedford Rd, Kitchener, ON N2G 3A5
3beds
729sqft
Single Family Residence, Residential
Built in 1947
4,791 Square Feet Lot
$-- Zestimate®
C$823/sqft
C$2,240 Estimated rent
Home value
Not available
Estimated sales range
Not available
Not available
Owner options
List your home for rent
C$2,240/mo
Rent Zestimate®
Find your next renter with Zillow Rental Manager. Plus, with online applications, you can quickly screen prospective tenants – for free.
C$2,240/mo
Rent Zestimate®
Refinance and save
C$2,537/mo
Est. payment
Refinancing to a lower rate could help reduce your monthly payments and save thousands over the life of the loan.
C$2,537/mo
Est. payment
Explore your selling options
Work with a Zillow partner agent
Leverage their expertise and Zillow's premium Showcase listings to get your home seen by more buyers.
Get startedList with your own agent
Get your home in front of millions of buyers by listing it on Zillow.
Learn how to do itSell it yourself
Take full control of how buyers see your home on Zillow by listing For Sale by Owner (FSBO).
List your homeWhat's special
Beautiful tree lined streetNew ac
Zillow last checked:
Listing updated:
Listed by:
Brian Ellis, Broker,
KELLER WILLIAMS INNOVATION REALTY
Source: ITSO,MLS®#: 40828462Originating MLS®#: Cornerstone Association of REALTORS®
Facts & features
Interior
Bedrooms & bathrooms
- Bedrooms: 3
- Bathrooms: 2
- Full bathrooms: 2
- Main level bathrooms: 1
- Main level bedrooms: 2
Other
- Level: Main
Bedroom
- Level: Main
Bedroom
- Level: Basement
Bathroom
- Features: 4-Piece
- Level: Main
Bathroom
- Features: 3-Piece
- Level: Basement
Foyer
- Level: Main
Kitchen
- Level: Main
Other
- Level: Main
Mud room
- Level: Main
Storage
- Level: Basement
Utility room
- Level: Basement
Heating
- Forced Air, Natural Gas
Cooling
- Central Air
Appliances
- Included: Water Heater Owned, Built-in Microwave, Dishwasher, Dryer, Microwave, Refrigerator, Stove, Washer
Features
- Basement: Full,Finished
- Has fireplace: No
Interior area
- Total structure area: 1,385
- Total interior livable area: 729 sqft
- Finished area above ground: 729
- Finished area below ground: 656
Property
Parking
- Total spaces: 4
- Parking features: Private Drive Single Wide
- Uncovered spaces: 4
Features
- Stories: 1
- Patio & porch: Deck, Porch
- Fencing: Full
- Frontage type: East
- Frontage length: 40.00
Lot
- Size: 4,791 Square Feet
- Dimensions: 40 x 122
- Features: Urban, Near Golf Course, Open Spaces, Park, Public Transit, Quiet Area, Schools, Shopping Nearby, Trails
Details
- Parcel number: 225790061
- Zoning: R2B
Construction
Type & style
- Home type: SingleFamily
- Architectural style: Bungalow
- Property subtype: Single Family Residence, Residential
Materials
- Brick, Vinyl Siding
- Foundation: Poured Concrete
- Roof: Asphalt Shing
Condition
- 51-99 Years
- New construction: No
- Year built: 1947
Utilities & green energy
- Sewer: Sewer (Municipal)
- Water: Municipal-Metered
Community & HOA
Location
- Region: Kitchener
Financial & listing details
- Price per square foot: C$823/sqft
- Annual tax amount: C$2,862
- Date on market: 5/8/2026
- Inclusions: Built-in Microwave, Dishwasher, Dryer, Microwave, Refrigerator, Stove, Washer
Price history
| Date | Event | Price |
|---|---|---|
| 6/25/2026 | Sold | C$600,000C$823/sqft |
Source: ITSO #40828462 Report a problem | ||
Public tax history
Tax history is unavailable.
Neighborhood: Mill Courtland Woodside Park
Nearby homes
- C$--3 bd1 ba1.3k sqft209 Bedford Rd, Kitchener, ON N2G3A5Off Market
- C$525,0003 bd1 ba1.4k sqft243 Sydney St S, Kitchener, ON N2G3V6Sold

- C$748,8885 bd3 ba-- sqft253 Sydney St S, Kitchener, ON N2G3V8For Sale

- C$1,425,000-- bd7 ba7.4k sqft183 Ottawa St S, Kitchener, ON N2G3T3Sold
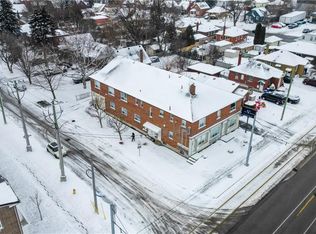
- C$600,0002 bd1 ba606 sqft263 Sydney St S, Kitchener, ON N2G3V8Sold
- C$1,499,0004 bd3 ba-- sqft443 Courtland Ave E, Kitchener, ON N2G2W5For Sale
- C$--4 bd1 ba1.4k sqft532 Courtland Ave E, Kitchener, ON N2G2W8Off Market
- C$727,0003 bd4 ba1.3k sqft271 Bedford Rd, Kitchener, ON N2G3A7Sold
Nearby schools
GreatSchools rating
No schools nearby
We couldn't find any schools near this home.
