When they say Location, Location, Location, this is pretty much what they mean. Morning run on the Greenway. An afternoon wandering through the shops at Park Road Shopping Center. Dinner around the corner. Coffee, groceries, cocktails — all close enough that your car may start to feel a little neglected.
Then you come home to this charming 3-bedroom, 2-bath Myers Park cottage with beautiful hardwood floors, original details, French doors, a welcoming covered front porch and the kind of character that takes decades to get right.
The living and dining rooms stretch across the front of the house, with original French doors opening onto the porch. Wonderful updated kitchen features marble countertops, a farmhouse sink, stainless appliances and the original Butler’s pantry with its glass-front cabinets.
The primary suite was expanded by a previous owner to add an ensuite bath and walk-in closet, giving you the modern conveniences you want without losing the cottage feel. Two additional bedrooms offer flexibility for guests, an office, kiddos or whatever life has planned next.
And then there are the porches. Coffee out front. Pretty much everything else out back.
The HUGE covered rear porch feels like another living room, only with better breezes. Grill, garden, entertain, read a book or simply sit back and enjoy the private yard while the dog does the zoomies.
Upstairs, the expansive attic gives you something every charming old house should come with: options. It’s fantastic storage now, but with plumbing already stubbed up, there’s room to imagine additional bedrooms and baths, a bonus room, studio, workout space or whatever future-you decides you need.
Come see it in person — because houses with this much charm, this much porch and this kind of location don’t need much convincing.
Under contract-show
$1,199,000
201 Brandywine Rd, Charlotte, NC 28209
3beds
1,903sqft
Single Family Residence
Built in 1933
0.28 Acres Lot
$1,140,800 Zestimate®
$630/sqft
$-- HOA
What's special
Welcoming covered front porchBeautiful hardwood floorsPrivate yardMarble countertopsOriginal detailsStainless appliancesFarmhouse sink
- 45 days
- 207
- 3
Likely to sell faster than
Zillow last checked:
Listing updated:
Listed by:
Lexie Longstreet llongstreet@carolina.rr.com,
Savvy + Co Real Estate,
Perrin Hedgepeth,
Savvy + Co Real Estate
Source: Canopy MLS as distributed by MLS GRID,MLS#: 4423103
Facts & features
Interior
Bedrooms & bathrooms
- Bedrooms: 3
- Bathrooms: 2
- Full bathrooms: 2
- Main level bedrooms: 3
Primary bedroom
- Level: Main
Bedroom s
- Level: Main
Bedroom s
- Level: Main
Bathroom full
- Level: Main
Bathroom full
- Level: Main
Dining room
- Level: Main
Kitchen
- Level: Main
Living room
- Level: Main
Heating
- Central
Cooling
- Central Air
Appliances
- Included: Dishwasher, Disposal, Dryer, Gas Range, Refrigerator with Ice Maker, Washer, Washer/Dryer
- Laundry: In Basement
Features
- Walk-In Closet(s)
- Doors: French Doors
- Basement: Unfinished
- Attic: Permanent Stairs
- Fireplace features: Living Room, Wood Burning
Interior area
- Total structure area: 1,903
- Total interior livable area: 1,903 sqft
- Finished area above ground: 1,903
- Finished area below ground: 0
Property
Parking
- Total spaces: 2
- Parking features: Driveway, Detached Garage, Garage on Main Level
- Garage spaces: 2
- Has uncovered spaces: Yes
- Details: Original Period Garage Detached.
Features
- Levels: One
- Stories: 1
- Patio & porch: Covered, Front Porch, Porch, Rear Porch
Lot
- Size: 0.28 Acres
- Dimensions: 60 x 205
Details
- Parcel number: 17515227
- Zoning: N1-C
- Special conditions: Standard
Construction
Type & style
- Home type: SingleFamily
- Architectural style: Bungalow,Cottage
- Property subtype: Single Family Residence
Materials
- Brick Partial, Fiber Cement
- Foundation: Crawl Space
Condition
- New construction: No
- Year built: 1933
Utilities & green energy
- Sewer: Public Sewer
- Water: City
- Utilities for property: Cable Available, Electricity Connected
Community & HOA
Community
- Subdivision: Myers Park
Location
- Region: Charlotte
Financial & listing details
- Price per square foot: $630/sqft
- Tax assessed value: $906,400
- Annual tax amount: $7,125
- Date on market: 9/9/2026
- Cumulative days on market: 45 days
- Listing terms: Cash,Conventional
- Electric utility on property: Yes
- Road surface type: Concrete, Dirt, Paved
Estimated market value
$1,140,800
$1.08M - $1.20M
$4,106/mo
Price history
| Date | Event | Price |
|---|---|---|
| 9/10/2026 | Listed for sale | $1,199,000+48.9%$630/sqft |
Source:  Canopy MLS as distributed by MLS GRID #4423103 Report a problem Canopy MLS as distributed by MLS GRID #4423103 Report a problem | ||
| 6/10/2021 | Sold | $805,000+0.8%$423/sqft |
Source: Canopy MLS as distributed by MLS GRID #3726894 Report a problem | ||
| 4/16/2021 | Pending sale | $799,000$420/sqft |
Source: Canopy MLS as distributed by MLS GRID #3726894 Report a problem | ||
| 4/15/2021 | Listed for sale | $799,000+80.8%$420/sqft |
Source: Canopy MLS as distributed by MLS GRID #3726894 Report a problem | ||
| 11/4/2014 | Sold | $442,000+60.1%$232/sqft |
Source: Public Record Report a problem | ||
| 8/29/2012 | Sold | $276,000$145/sqft |
Source: Public Record Report a problem | ||
Public tax history
| Year | Property taxes | Tax assessment |
|---|---|---|
| 2025 | $7,125 +1.5% | $906,400 |
| 2024 | $7,017 +3.4% | $906,400 |
| 2023 | $6,788 -7.9% | $906,400 +20.8% |
| 2022 | $7,367 +0.2% | $750,400 |
| 2021 | $7,356 +0.1% | $750,400 |
| 2020 | $7,349 +0.2% | $750,400 |
| 2019 | $7,333 +10.8% | $750,400 +50.4% |
| 2018 | $6,617 +30.8% | $498,800 |
| 2017 | $5,060 | $498,800 +29% |
| 2016 | $5,060 | $386,800 |
| 2015 | $5,060 +0.6% | $386,800 |
| 2014 | $5,030 | $386,800 +7.3% |
| 2013 | -- | $360,400 -0.3% |
| 2012 | -- | $361,500 -5.5% |
| 2011 | -- | $382,400 +40.4% |
| 2010 | -- | $272,400 |
| 2009 | -- | $272,400 |
| 2008 | -- | $272,400 |
| 2007 | -- | $272,400 |
| 2006 | -- | $272,400 |
| 2005 | -- | $272,400 |
| 2004 | -- | $272,400 |
| 2003 | -- | $272,400 +15.4% |
| 2002 | -- | $235,990 |
| 2001 | -- | $235,990 |
| 2000 | -- | $235,990 |
Find assessor info on the county website
Monthly payment
Est. payment
Payment breakdown
Explore the cost of this home by adjusting the details. Changes won't be saved.Climate risks
Neighborhood: Barclay Downs
Nearby schools
Schools provided by the listing agent
- Elementary: Selwyn
- Middle: Alexander Graham
- High: Myers Park
Source: Canopy MLS as distributed by MLS GRID. This data may not be complete. We recommend contacting the local school district to confirm school assignments for this home.
Similar homes
- $1,249,0004 bd3 ba2.5k sqft429 Pecan Ave, Charlotte, NC 28204For Sale
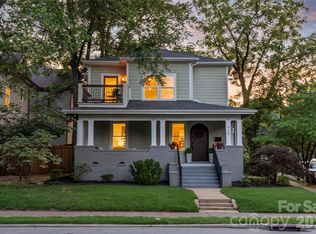
 MLS ID #4436926, Matt Lake Nestor, EXP Realty LLC Ballantyne. Canopy MLS as distributed by MLS GRID
 - $1,099,0004 bd3 ba2.2k sqft1613 S Mint St, Charlotte, NC 28203For Sale
 MLS ID #4434644, Shonn Ross, Savvy + Co Real Estate. Canopy MLS as distributed by MLS GRID
 - $1,235,0003 bd3 ba2k sqft720 E Park Ave, Charlotte, NC 28203For Sale
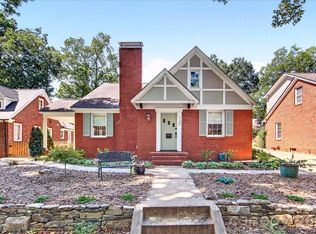 MLS ID #4409263, Jack Marinelli, Helen Adams Realty. Canopy MLS as distributed by MLS GRID
 - $1,249,0004 bd2 ba2.4k sqft1307 S Kings Dr, Charlotte, NC 28207For Sale
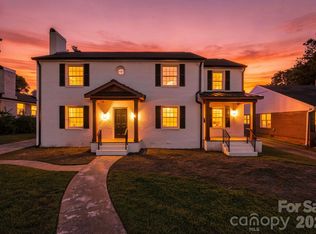 MLS ID #4432862, Jeff Hansen, Helen Adams Realty. Canopy MLS as distributed by MLS GRID
 - $1,500,0003 bd3 ba2.5k sqft2614 Chelsea Dr, Charlotte, NC 28209For SaleMLS ID #4433785, Libby Gonyea, Helen Adams Realty. Canopy MLS as distributed by MLS GRID
- $700,0003 bd2 ba2.2k sqft6101 Rose Valley Dr, Charlotte, NC 28210For SaleMLS ID #4435631, Brian Michaels, Coldwell Banker Realty. Canopy MLS as distributed by MLS GRID
- $1,165,0003 bd5 ba2.4k sqftSelwyn Walk, Charlotte, NC 28209For SaleMLS ID #4366300, Theresa Kistler, Helen Adams Realty. Canopy MLS as distributed by MLS GRID
- $1,099,0003 bd4 ba2.4k sqftThe Nolen Townes, Charlotte, NC 28209For SaleMLS ID #4384199, Ashley McMillan, Dickens Mitchener & Associates Inc. Canopy MLS as distributed by MLS GRID
- $1,100,0005 bd4 ba2.6k sqft4001 Sussex Ave, Charlotte, NC 28210For SaleMLS ID #4431786, Andrew Dozer, EXP Realty LLC Ballantyne. Canopy MLS as distributed by MLS GRID
- $1,350,0004 bd2 ba2.7k sqft6129 Page Ct, Charlotte, NC 28270For SaleMLS ID #4432682, Samuel Grogan, Coldwell Banker Realty. Canopy MLS as distributed by MLS GRID
- $1,500,0004 bd4 ba2.8k sqft2527 Sharon Rd, Charlotte, NC 28211For SaleMLS ID #4407743, Carla Weyrick, Howard Hanna Allen Tate Albemarle. Canopy MLS as distributed by MLS GRID
- $995,0003 bd4 ba2.6k sqft4310 Craig Ave, Charlotte, NC 28211For SaleMLS ID #4420909, Timothy Severs, Howard Hanna Allen Tate SouthPark. Canopy MLS as distributed by MLS GRID
- $999,5004 bd4 ba2.4k sqft4315 Emory Ln, Charlotte, NC 28211For SaleMLS ID #4432596, Carrie Hatfield, COMPASS. Canopy MLS as distributed by MLS GRID
- $1,050,0003 bd3 ba1.6k sqft2013 Chesterfield Ave, Charlotte, NC 28205For SaleMLS ID #4411248, Don Gomez, C-A-RE Realty. Canopy MLS as distributed by MLS GRID
- $1,375,0004 bd3 ba2.5k sqft800 Jefferson Dr, Charlotte, NC 28270For SaleMLS ID #4418154, Jay White, Keller Williams Ballantyne Area. Canopy MLS as distributed by MLS GRID
- $1,120,0004 bd3 ba2.5k sqft3220 Commonwealth Ave, Charlotte, NC 28205For SaleMLS ID #4361542, Mike Hosey, Trade & Tryon Realty. Canopy MLS as distributed by MLS GRID
- $600,0004 bd3 ba2k sqft1422 McIlroy Rd, Charlotte, NC 28212For SaleMLS ID #4435865, Trey Sullivan, COMPASS. Canopy MLS as distributed by MLS GRID
- $949,0003 bd3 ba2.3k sqft5515 Doncaster Dr, Charlotte, NC 28211For SaleMLS ID #4399766, Tracy Cummins, EXP Realty LLC Ballantyne. Canopy MLS as distributed by MLS GRID
- $800,0003 bd2 ba1.7k sqft712 Sunnyside Ave, Charlotte, NC 28204For SaleMLS ID #4430348, Kim Warden, COMPASS. Canopy MLS as distributed by MLS GRID
- $1,010,0004 bd3 ba2.5k sqft6419 Morven Ln, Charlotte, NC 28270For SaleMLS ID #4400448, Missy McCoy, Premier Sotheby's International Realty. Canopy MLS as distributed by MLS GRID
