Turnkey, updated, and move-in ready! This 1/2 acre beautiful property sits on a large lot with no HOA and no CDD fees, giving you plenty of room and flexibility for additional parking, RVs, boats, trailers, work vehicles, or a home-based business. The home features a brand-new, fully permitted metal roof, you’ll find a spacious and comfortable layout with 3 bedrooms, 2 bathrooms, plus a versatile bonus room that can serve as an office, guest room, nursery, or hobby room. Updates include fresh interior and exterior paint, granite countertops, stainless steel appliances, a new dishwasher, updated lighting and plumbing fixtures, new toilets, ceiling fans, and more. Outside, mature trees provide shade and privacy, while the covered front porch is a great place to relax and enjoy the peaceful surroundings. There is plenty of parking and outdoor space, along with a small detached air-conditioned guest/flex room that could also work well as a private office, studio, fitness room, or hobby space. With a new permitted metal roof, new septic being installed, no HOA, no CDD, a large lot, and plenty of usable space, this is a great opportunity for anyone looking for a truly turnkey property with fewer restrictions and room to enjoy. An additional adjoining lot is also available for purchase, providing even more room for expansion, storage, or investment. Buyers and buyer’s agent are responsible for verifying all measurements, zoning, intended uses, and property information through their own due diligence.
For sale
Price cut: $4K (10/4)
$235,000
201 BROOKS ROAD, FROSTPROOF, FL 33843
4beds
1,800sqft
Single Family Residence
Built in 1958
0.36 Acres Lot
$234,800 Zestimate®
$131/sqft
$-- HOA
What's special
Updated lightingGranite countertopsVersatile fourth bonus roomBrand-new permitted metal roofMature oak shade treesInviting curb appealCovered front porch
- 66 days
- 1,042
- 118
Zillow last checked:
Listing updated:
Listed by:
Brian Stace 818-599-6666,
HORIZON REALTY INTERNATIONAL 941-238-0953
Source: Stellar MLS,MLS#: A4702035 Originating MLS: Sarasota - Manatee
Originating MLS: Sarasota - Manatee
Facts & features
Interior
Bedrooms & bathrooms
- Bedrooms: 4
- Bathrooms: 2
- Full bathrooms: 2
Rooms
- Room types: Bonus Room, Garage Apartment
Primary bedroom
- Features: En Suite Bathroom, Exhaust Fan, Granite Counters, Dual Closets
- Level: First
Bedroom 2
- Features: Built-in Closet
- Level: First
Bedroom 3
- Features: Dual Closets
- Level: First
Bedroom 4
- Features: No Closet
- Level: First
Bonus room
- Features: No Closet
- Level: First
Family room
- Level: First
Other
- Features: No Closet
- Level: First
Kitchen
- Level: First
Heating
- Central
Cooling
- Central Air
Appliances
- Included: Dishwasher, Electric Water Heater, Range, Range Hood, Refrigerator
- Laundry: Electric Dryer Hookup, Laundry Room
Features
- Ceiling Fan(s), Eating Space In Kitchen, Open Floorplan, Primary Bedroom Main Floor, Split Bedroom, Thermostat
- Flooring: Ceramic Tile, Engineered Hardwood
- Doors: French Doors
- Windows: Window Treatments
- Has fireplace: Yes
- Fireplace features: Living Room
Interior area
- Total structure area: 2,000
- Total interior livable area: 1,800 sqft
Video & virtual tour
Property
Parking
- Total spaces: 2
- Parking features: Covered
- Carport spaces: 2
Features
- Levels: One
- Stories: 1
- Patio & porch: Covered, Deck, Enclosed, Front Porch, Patio, Porch, Rear Porch
- Exterior features: Dog Run, Garden
- Fencing: Chain Link,Other
- Has view: Yes
- View description: Park/Greenbelt, Trees/Woods
Lot
- Size: 0.36 Acres
- Dimensions: 100 x 156
- Residential vegetation: Mature Landscaping, Oak Trees, Trees/Landscaped
Details
- Additional structures: Cabana
- Parcel number: 283130000000043150
- Zoning: RE-1
- Special conditions: None
Construction
Type & style
- Home type: SingleFamily
- Property subtype: Single Family Residence
Materials
- Concrete
- Foundation: Concrete Perimeter
- Roof: Metal
Condition
- New construction: No
- Year built: 1958
Details
- Warranty included: Yes
Utilities & green energy
- Sewer: Septic Tank
- Water: Well
- Utilities for property: Cable Available, Electricity Available
Community & HOA
Community
- Pet fee: $0 monthly
- Subdivision: NONE
HOA
- Has HOA: No
Location
- Region: Frostproof
Financial & listing details
- Price per square foot: $131/sqft
- Tax assessed value: $102,892
- Annual tax amount: $2,090
- Date on market: 8/5/2026
- Cumulative days on market: 73 days
- Listing terms: Cash,Conventional,FHA,Other,Owner May Carry,USDA Loan,VA Loan
- Ownership: Fee Simple
- Total actual rent: 22200
- Electric utility on property: Yes
- Road surface type: Asphalt
Estimated market value
$234,800
$223,000 - $247,000
$1,754/mo
Price history
| Date | Event | Price |
|---|---|---|
| 10/4/2026 | Price change | $235,000-1.7%$131/sqft |
Source:  Stellar MLS #A4702035 Report a problem Stellar MLS #A4702035 Report a problem | ||
| 9/29/2026 | Price change | $239,000-1.6%$133/sqft |
Source: Stellar MLS #A4702035 Report a problem | ||
| 9/19/2026 | Price change | $243,000+3.4%$135/sqft |
Source: Stellar MLS #A4702035 Report a problem | ||
| 9/2/2026 | Price change | $235,000-1.7%$131/sqft |
Source: Stellar MLS #A4702035 Report a problem | ||
| 8/21/2026 | Price change | $239,000-4.4%$133/sqft |
Source: Stellar MLS #A4702035 Report a problem | ||
| 8/5/2026 | Listed for sale | $249,900$139/sqft |
Source: Stellar MLS #A4702035 Report a problem | ||
| 8/4/2026 | Listing removed | $249,900$139/sqft |
Source: HFMLS #326804 Report a problem | ||
| 7/26/2026 | Listed for sale | $249,900+0.4%$139/sqft |
Source: HFMLS #326804 Report a problem | ||
| 7/12/2026 | Listing removed | $249,000$138/sqft |
Source: Stellar MLS #K4903578 Report a problem | ||
| 6/26/2026 | Listed for sale | $249,000+24.5%$138/sqft |
Source: Stellar MLS #K4903578 Report a problem | ||
| 3/17/2026 | Listing removed | $200,000$111/sqft |
Source: HFMLS #322294 Report a problem | ||
| 2/5/2026 | Listed for sale | $200,000+25%$111/sqft |
Source: Stellar MLS #K4903261 Report a problem | ||
| 3/8/2025 | Listing removed | $1,850$1/sqft |
Source: Zillow Rentals Report a problem | ||
| 2/15/2025 | Listed for rent | $1,850$1/sqft |
Source: Zillow Rentals Report a problem | ||
| 12/31/2024 | Sold | $160,000-36%$89/sqft |
Source: Stellar MLS #L4946086 Report a problem | ||
| 11/30/2024 | Pending sale | $250,000$139/sqft |
Source: Stellar MLS #L4946086 Report a problem | ||
| 7/11/2024 | Listed for sale | $250,000$139/sqft |
Source: Stellar MLS #L4946086 Report a problem | ||
Public tax history
| Year | Property taxes | Tax assessment |
|---|---|---|
| 2025 | $1,330 -1.9% | $102,892 -1.8% |
| 2024 | $1,355 +273.1% | $104,729 +85.3% |
| 2023 | $363 +1.2% | $56,525 +3% |
| 2022 | $359 -1.8% | $54,879 +3% |
| 2021 | $365 +0.3% | $53,281 +1.4% |
| 2020 | $364 -1% | $52,545 +2.3% |
| 2019 | $368 -52.9% | $51,364 +1.9% |
| 2018 | $782 +121.5% | $50,406 +2.1% |
| 2017 | $353 +2.2% | $49,369 +2.1% |
| 2016 | $345 -1% | $48,354 +0.7% |
| 2015 | $349 +143.4% | $48,018 +0.8% |
| 2014 | $143 -66.3% | $47,637 -13.4% |
| 2013 | $426 +2.6% | $54,982 +1.7% |
| 2012 | $415 -9.7% | $54,063 -8.6% |
| 2011 | $459 -7.6% | $59,168 -5.9% |
| 2010 | $497 -24.2% | $62,883 -19% |
| 2009 | $656 -27.7% | $77,623 -18.8% |
| 2008 | $906 | $95,572 |
| 2007 | -- | -- |
| 2006 | $1,458 | -- |
| 2005 | -- | -- |
| 2004 | $694 +247.4% | -- |
| 2003 | $200 +5.2% | $36,989 +2.4% |
| 2002 | $190 +5.4% | $36,122 +1.6% |
| 2001 | $180 | $35,553 |
Find assessor info on the county website
Monthly payment
Est. payment
Payment breakdown
Explore the cost of this home by adjusting the details. Changes won't be saved.Climate risks
Neighborhood: 33843
Similar homes

- $230,0003 bd1 ba966 sqft45 Queens Court, Frostproof, FL 33843For Sale
 MLS ID #B26086572, Ralph Jean-Pierre, Keller Williams Realty Of The. BeachesMLS
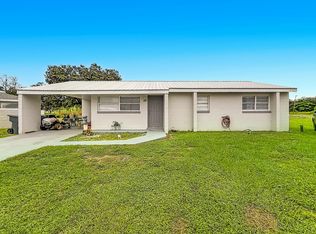
 - $210,0002 bd2 ba1.2k sqft506 THOMAS AVENUE, FROSTPROOF, FL 33843For Sale
 MLS ID #TB8553939, Lindsey Funderburk, JT REALTY & ASSOCIATES. Stellar MLS
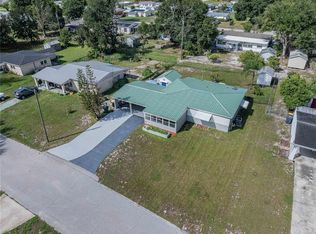
 - $275,0002 bd1 ba1.2k sqft119 MAXCY LANE, FROSTPROOF, FL 33843For Sale
 MLS ID #TB8554811, Robert Johnson, REAL BROKER, LLC. Stellar MLS
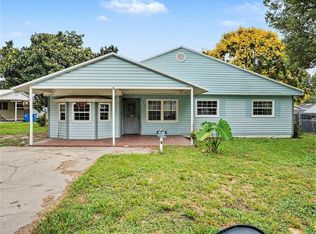
 - $239,0005 bd2 ba1.7k sqft521 GREEN CIRCLE, FORT MEADE, FL 33841For Sale
 MLS ID #TB8555267, Miguel Shellie, MARK SPAIN REAL ESTATE. Stellar MLS
 - $240,0003 bd2 ba1.4k sqft332 FAIRWAY BOULEVARD, FROSTPROOF, FL 33843For SaleMLS ID #P4933597, Don Jerue, KELLER WILLIAMS REALTY SMART 1. Stellar MLS
- $185,0003 bd1 ba1.1k sqft12 BEVERLY DRIVE, FROSTPROOF, FL 33843For SaleMLS ID #O6410098, Carlos Williams, LA ROSA REALTY PRESTIGE. Stellar MLS
- $262,5004 bd3 ba2k sqft4924 WASHINGTON STREET, LAKE WALES, FL 33859For SaleMLS ID #L4964814, Duy Nguyen, EXP REALTY LLC. Stellar MLS
- $245,0003 bd2 ba1.1k sqft220 ALDO DRIVE, BABSON PARK, FL 33827For SaleMLS ID #P4939569, Julie Seay, COLDWELL BANKER REALTY. Stellar MLS
- $249,9003 bd2 ba1.2k sqft2995 W LAKE CHILTON DRIVE, AVON PARK, FL 33825For SaleMLS ID #TB8544637, Nicole Silva, RE/MAX COLLECTIVE. Stellar MLS
- $225,0003 bd1 ba900 sqft218 MAPLE LANE, FORT MEADE, FL 33841For SaleMLS ID #L4964080, Malachi Gaddis, DILIGENCE LLC. Stellar MLS
- $249,9903 bd2 ba1.3k sqft2820 LIVINGSTON ROAD, AVON PARK, FL 33825For SaleMLS ID #O6431310, Rocki Sanchez, MAINFRAME REAL ESTATE. Stellar MLS
- $259,0004 bd2 ba1.3k sqft801 N CLERMONT AVENUE, FORT MEADE, FL 33841For SaleMLS ID #TB8526132, Lindsey Funderburk, JT REALTY & ASSOCIATES. Stellar MLS
- $249,9003 bd2 ba1.6k sqft207 S PERRY AVENUE, FORT MEADE, FL 33841For SaleMLS ID #S5149672, Chris Loschiavo, RE/MAX HERITAGE PROFESSIONALS. Stellar MLS
- $265,0004 bd2 ba1.8k sqft722 HUNT DRIVE, LAKE WALES, FL 33853For SaleMLS ID #S5155590, Aizat Tuleeva, LPT REALTY, LLC. Stellar MLS
- $257,9003 bd2 ba1.7k sqft1000 ALTON STREET, AVON PARK, FL 33825For SaleMLS ID #B4902327, Craig Burke, CRAIG BURKE REAL ESTATE GROUP, LLC. Stellar MLS
- $209,9003 bd2 ba1.6k sqft310 S DELANEY AVENUE, AVON PARK, FL 33825For SaleMLS ID #O6404569, Marina Gamundi, KELLER WILLIAMS ADVANTAGE III. Stellar MLS
- $256,0003 bd2 ba1.9k sqft305 S SHARP STREET, LAKE WALES, FL 33853For SaleMLS ID #S5151291, Santiago Brito, LPT REALTY, LLC. Stellar MLS
- $205,0003 bd2 ba1.4k sqft231 RIDGE MANOR DRIVE, LAKE WALES, FL 33853For SaleMLS ID #K4903520, Kris Bender, BENDER REALTY, LLC. Stellar MLS
- $277,0003 bd2 ba1.6k sqft46 WINDY HILL LANE, BABSON PARK, FL 33827For SaleMLS ID #L4960812, Michelle Windsor-Gregory, EXP REALTY LLC. Stellar MLS
- $275,0003 bd2 ba2k sqft414 E BULLARD AVENUE, LAKE WALES, FL 33853For SaleMLS ID #P4938779, Lauren Jahna, COLDWELL BANKER REALTY. Stellar MLS
